Structural Engineering
Thoughtful structural solutions developed around strength, efficiency and project requirements.
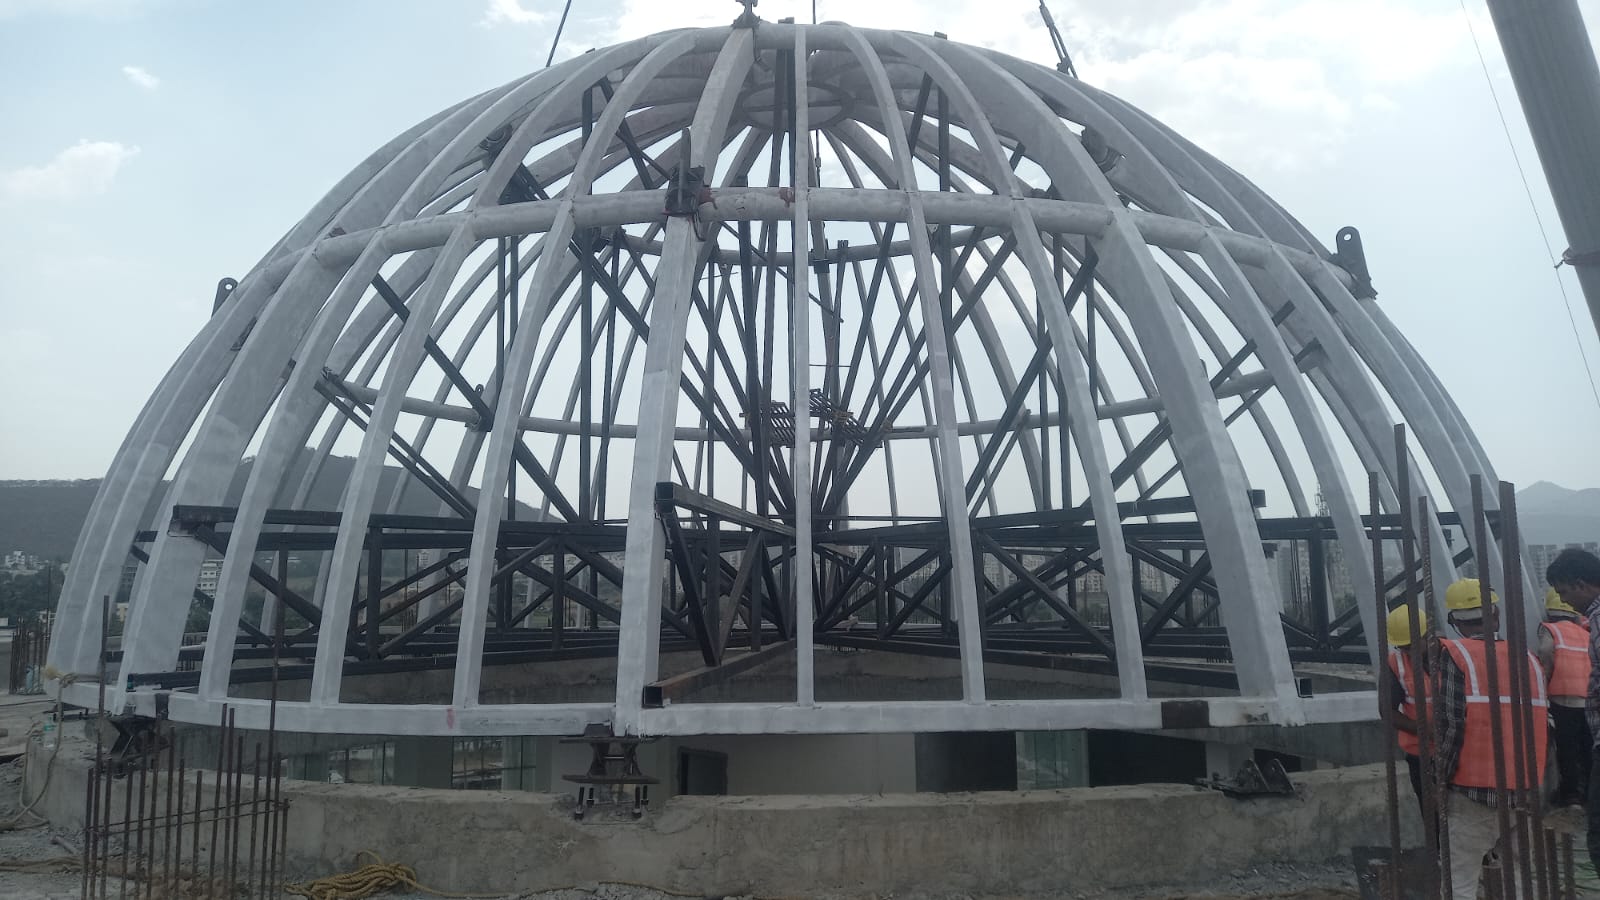
↗Dome frameworks shaped through thoughtful engineering, coordinated fabrication and careful assembly.
From the sweeping geometry of a dome to the sculptural curve of a staircase, discover steelwork that brings structure and design together.
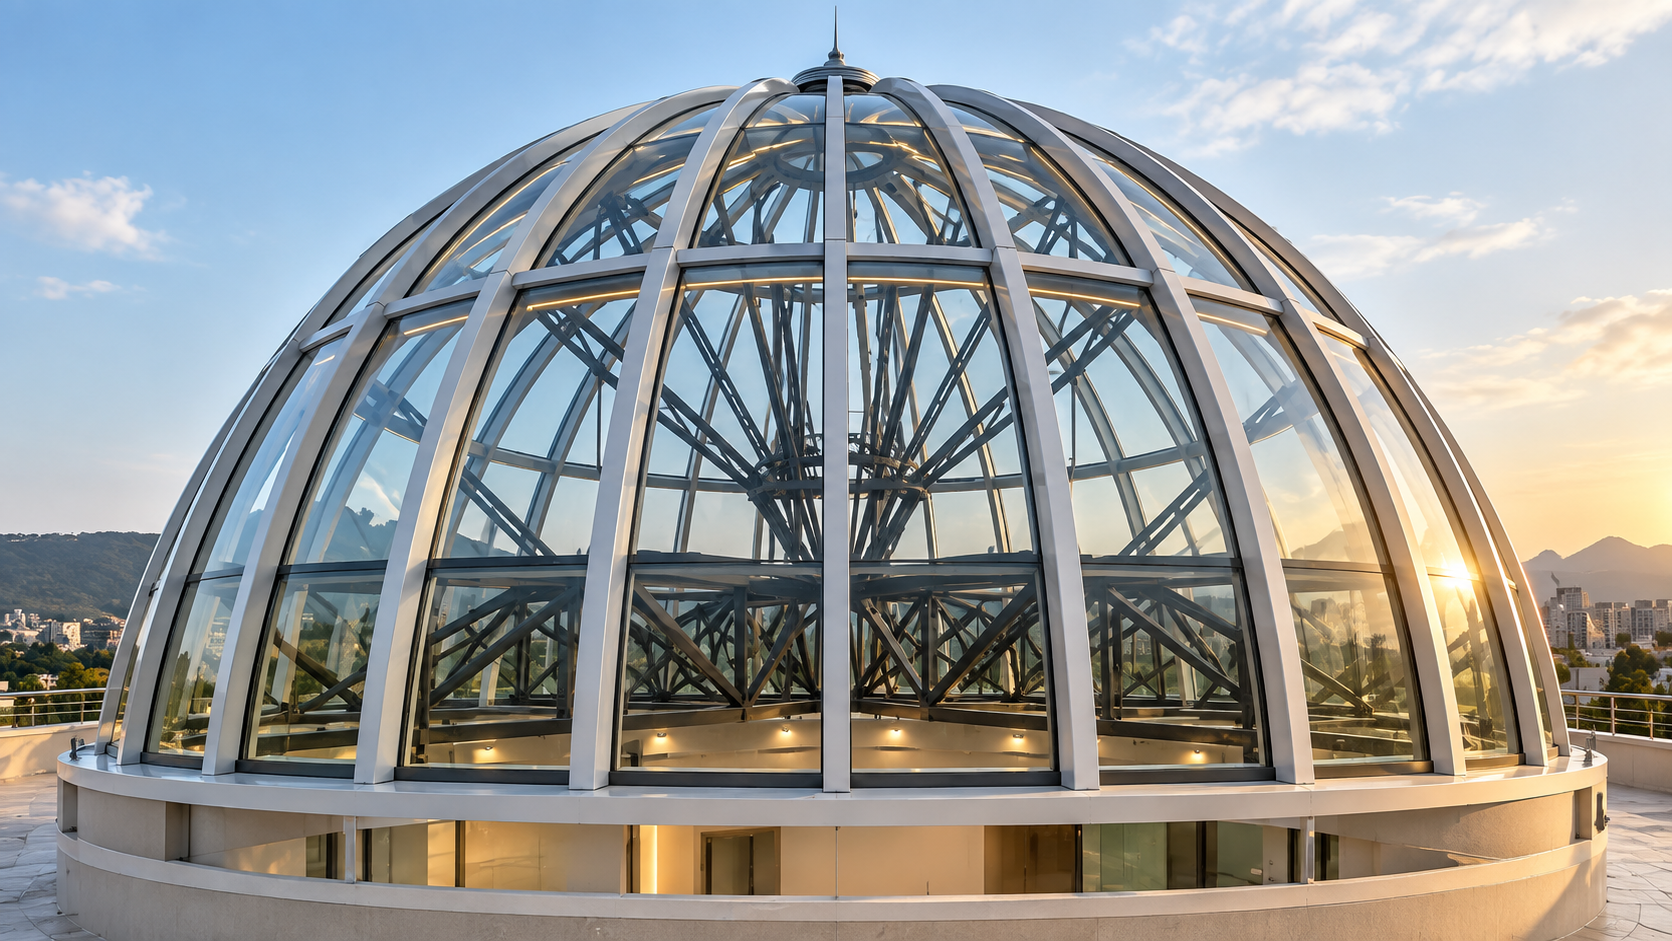
Explore dome structures
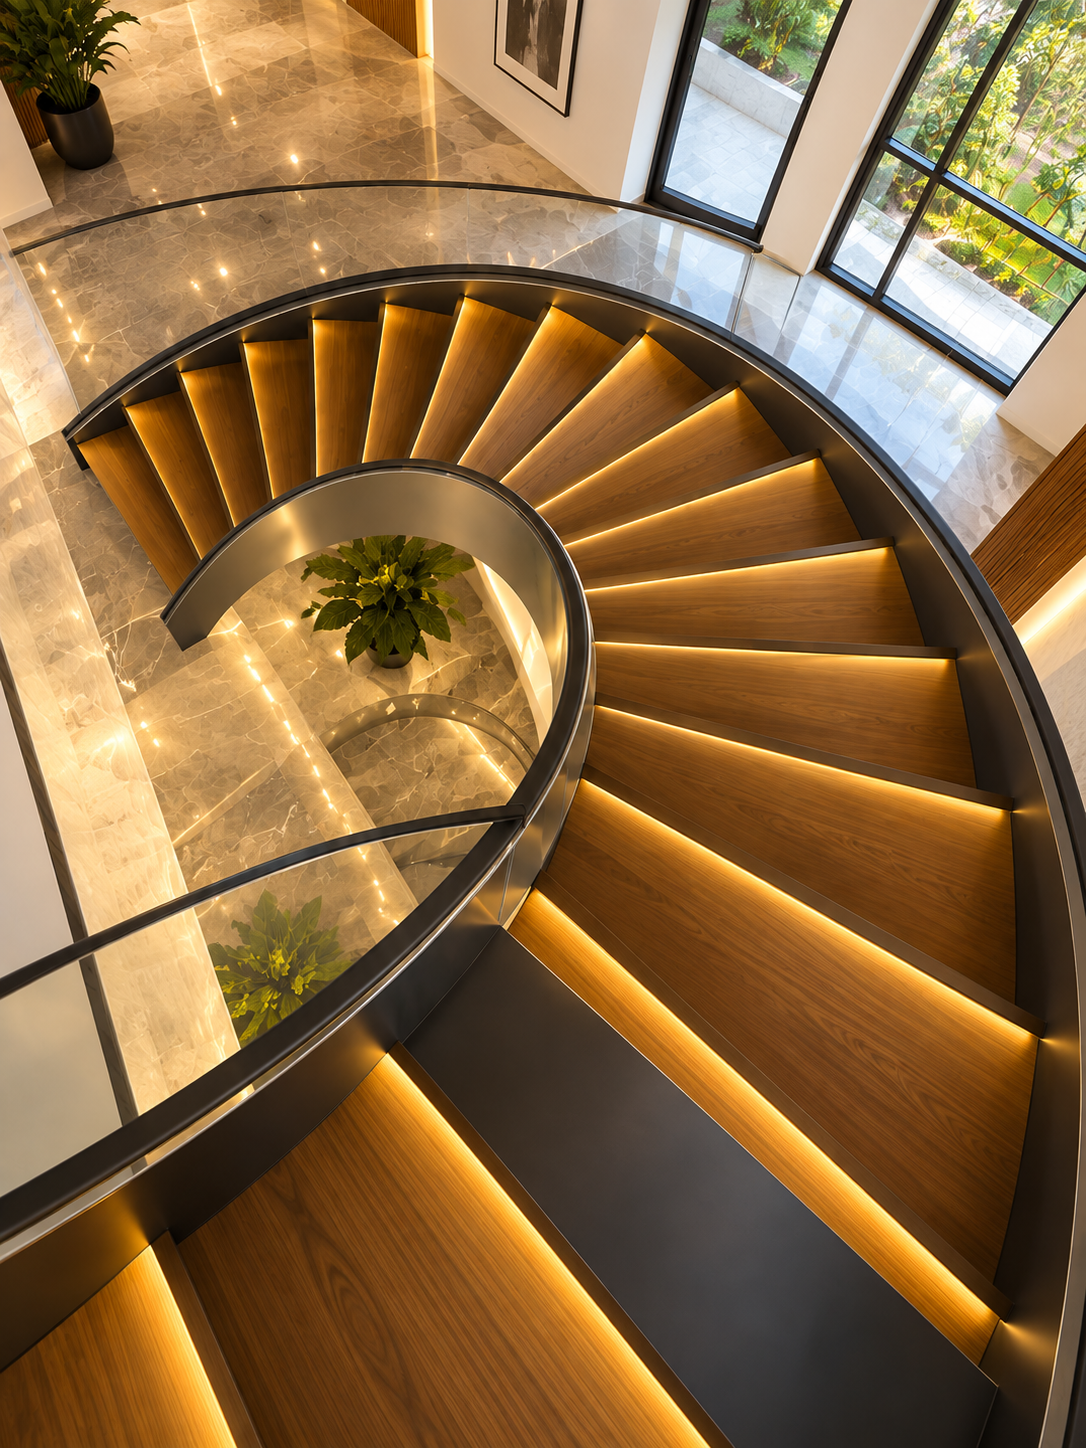
Discover spiral staircases
From concept to completion, we bring engineering discipline and practical execution together. Explore our core capabilities.
Thoughtful structural solutions developed around strength, efficiency and project requirements.
↗Precision-driven steelwork solutions for demanding industrial and commercial environments.
↗Functional spaces that balance operational needs, constructability and long-term performance.
↗Pre-engineered building solutions tailored to span, speed, flexibility and site needs.
↗Coordinated fabrication and on-site erection with attention to accuracy and safe execution.
↗Clear communication and structured oversight to keep design and delivery aligned.
↗
Elite Structures brings a practical, detail-oriented approach to structural projects. We believe successful outcomes begin with careful planning, thoughtful engineering and consistent execution.
Our focus is simple: understand the brief, respect the details and deliver solutions that work in the real world.
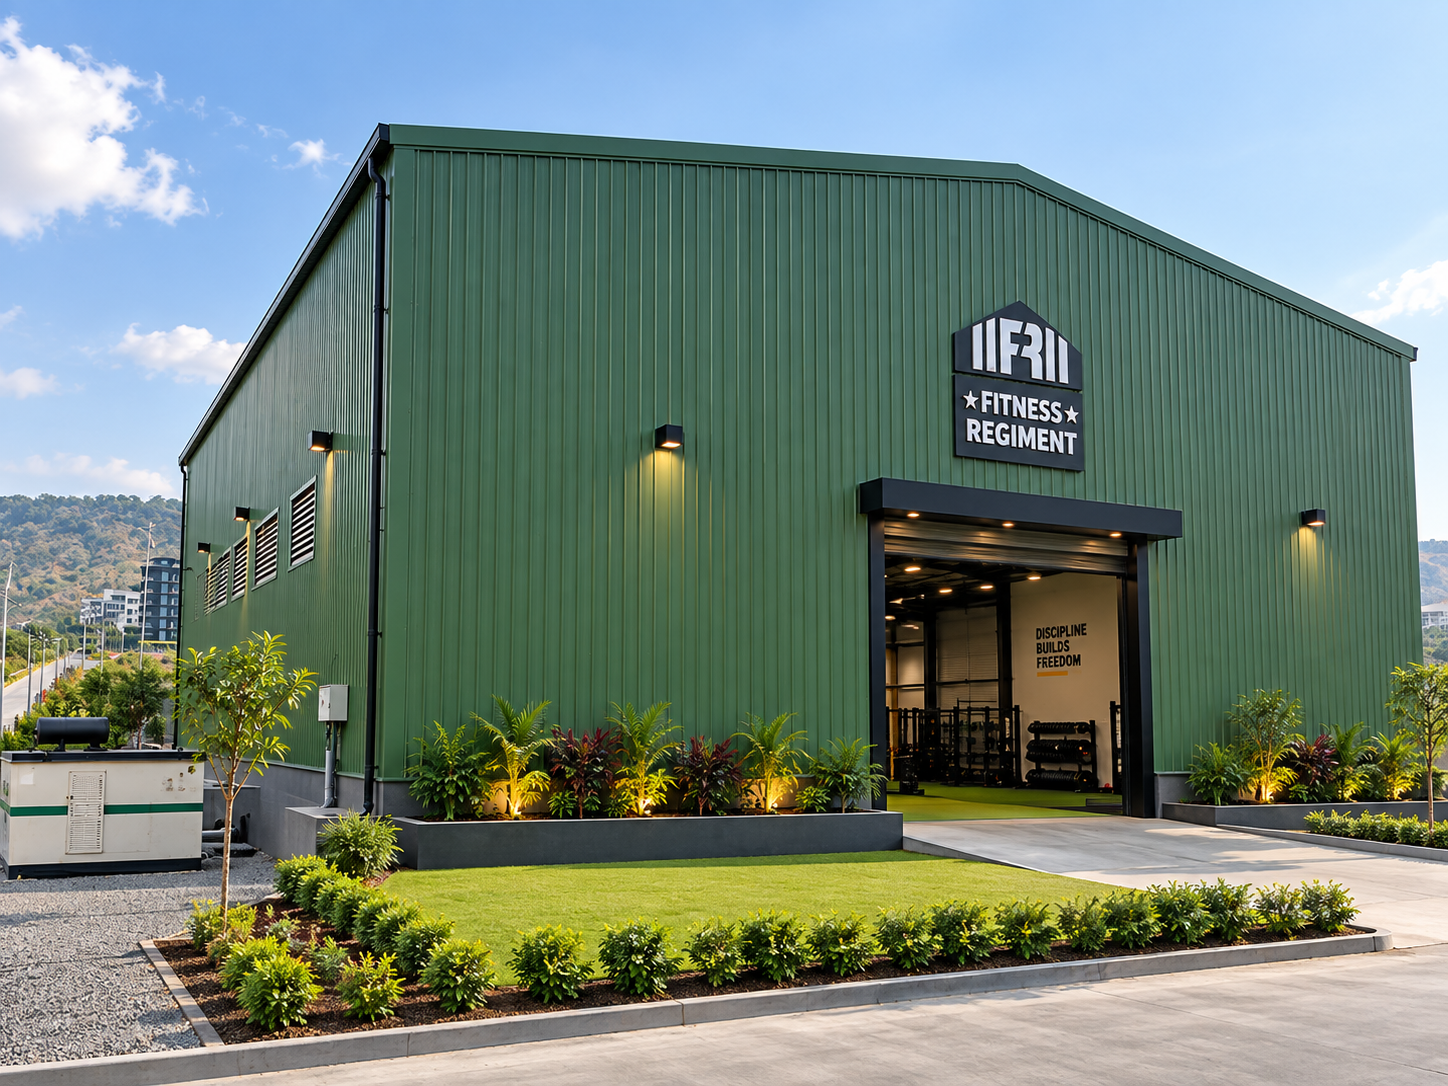
Explore commercial buildings, curved roof structures and fitness spaces that bring structural engineering and architectural detail together.
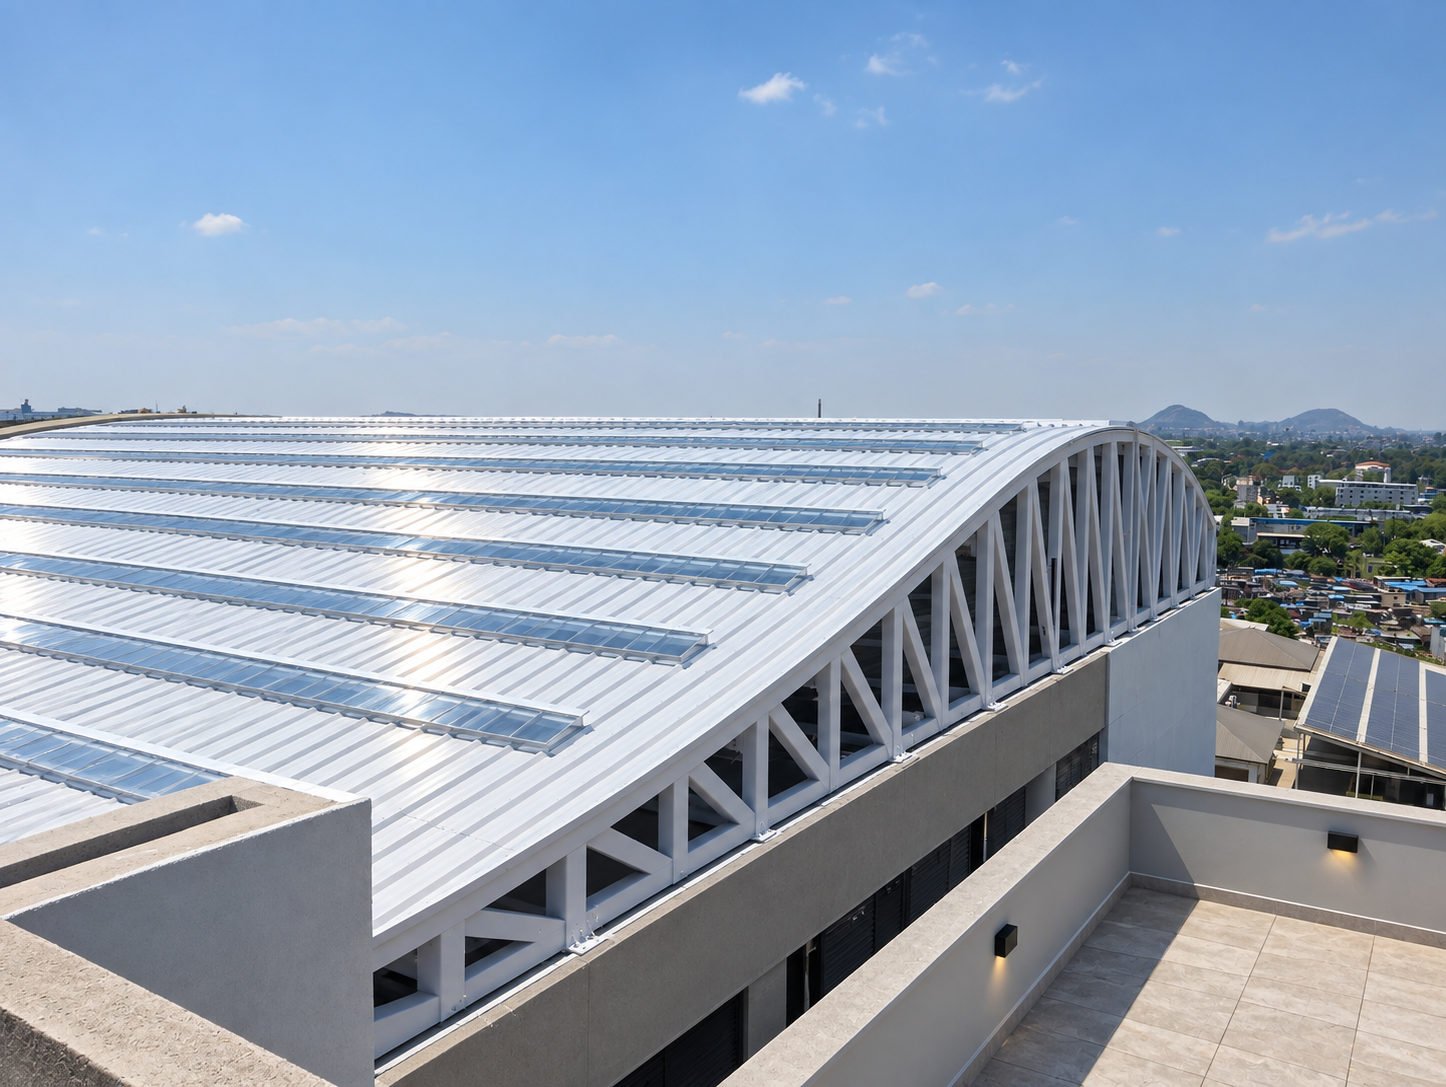
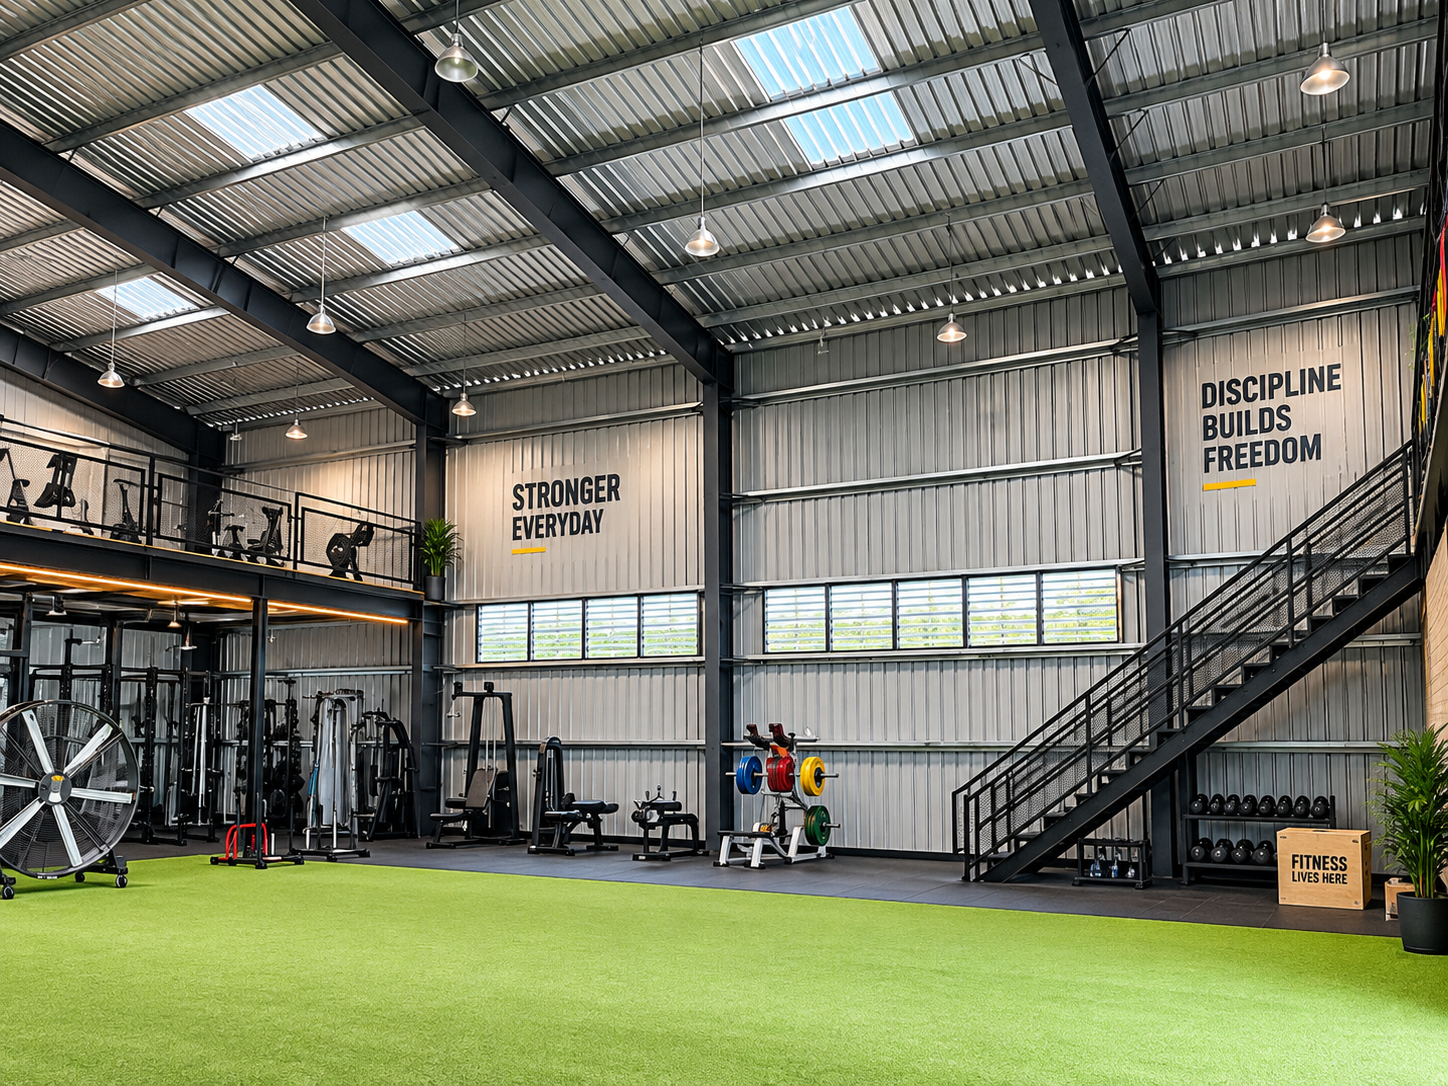
Our structured approach connects each project stage, from understanding your needs to coordinated delivery.
Define project goals, site conditions, functional needs and constraints.
Translate the brief into a practical, coordinated structural solution.
Align fabrication and execution with project requirements.
Review details and maintain a focus on quality through handover.
Explore industrial frames, roof structures and the open spaces they make possible.
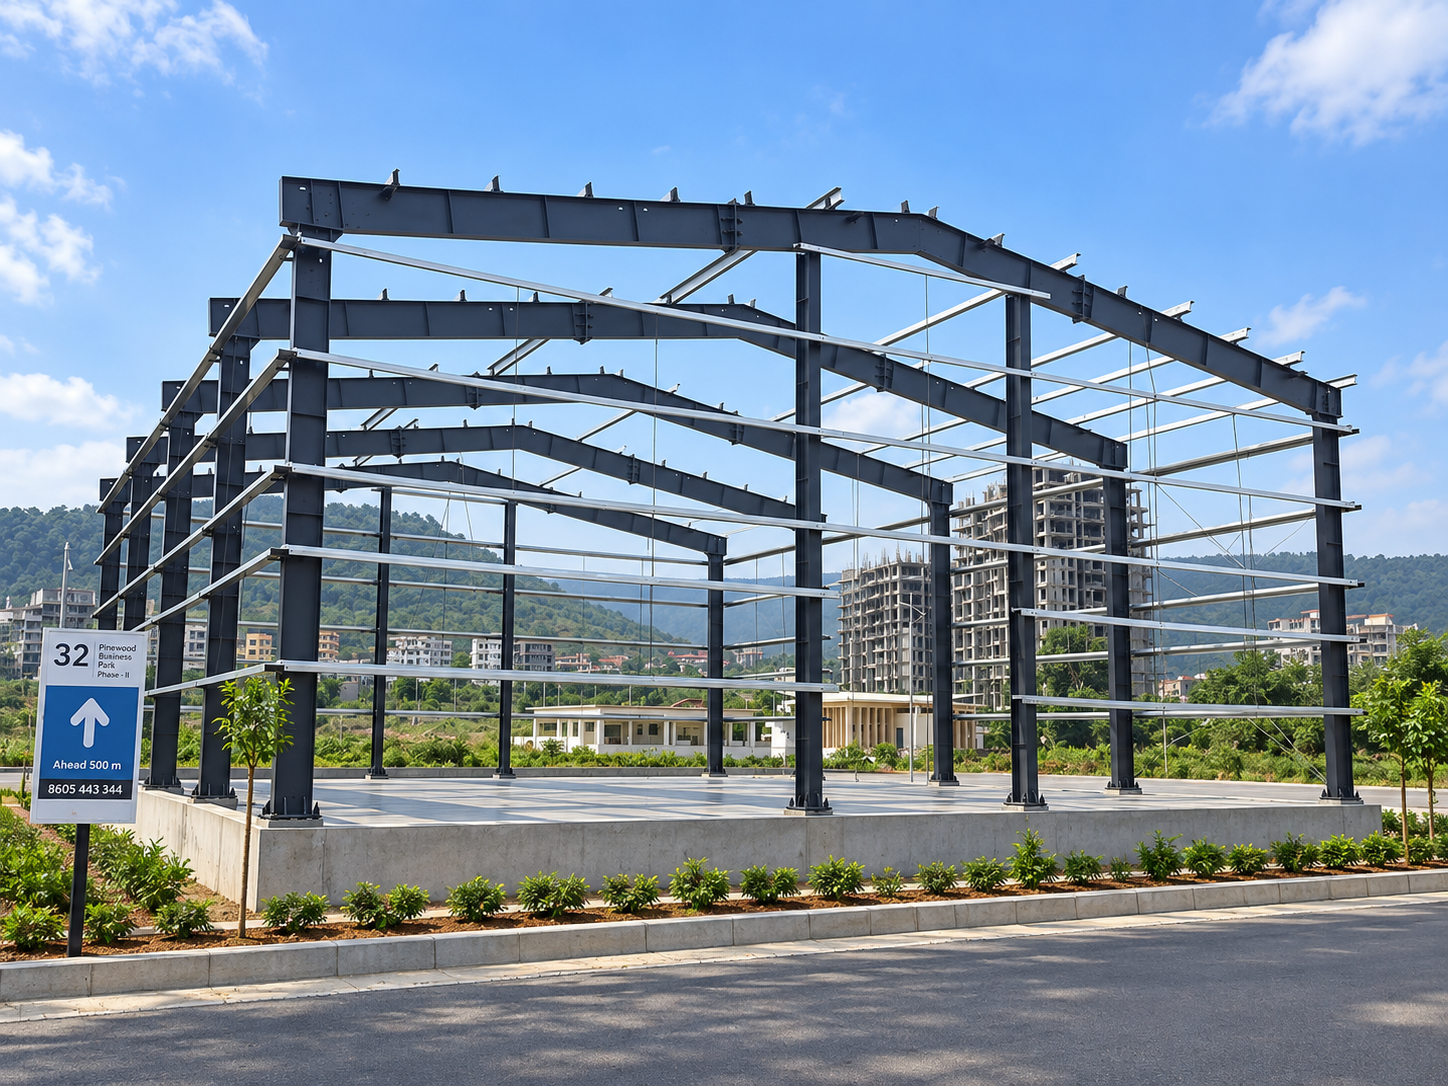
The exposed columns and pitched rafters show how a building takes shape before the roof and walls are added. This is where the layout, building height and connections become a physical framework for the space within.
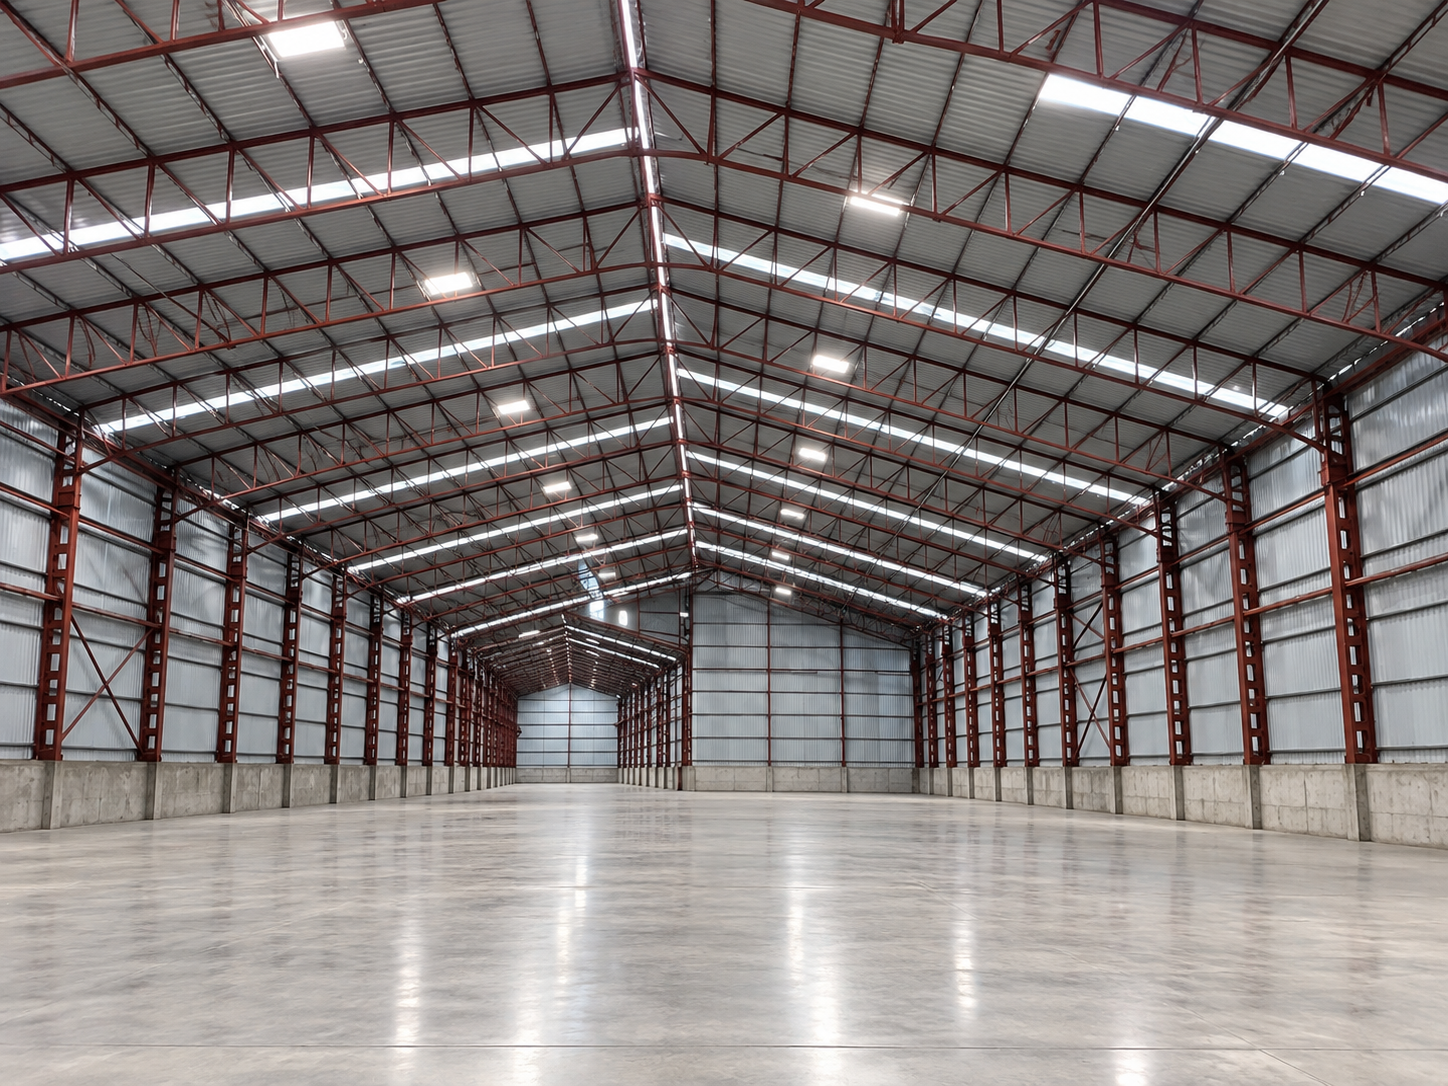
Inside the roofed shed, the open floor and repeated roof bays bring the scale of the building into view. A useful industrial space begins with a brief that considers equipment, movement, access and the activities it will accommodate.
Spiral staircases, refined railings and architectural metalwork. Explore the details that bring character to contemporary homes and spaces.
Explore Residential