01 / Commercial
Explore the commercial, industrial and architectural applications our capabilities support.
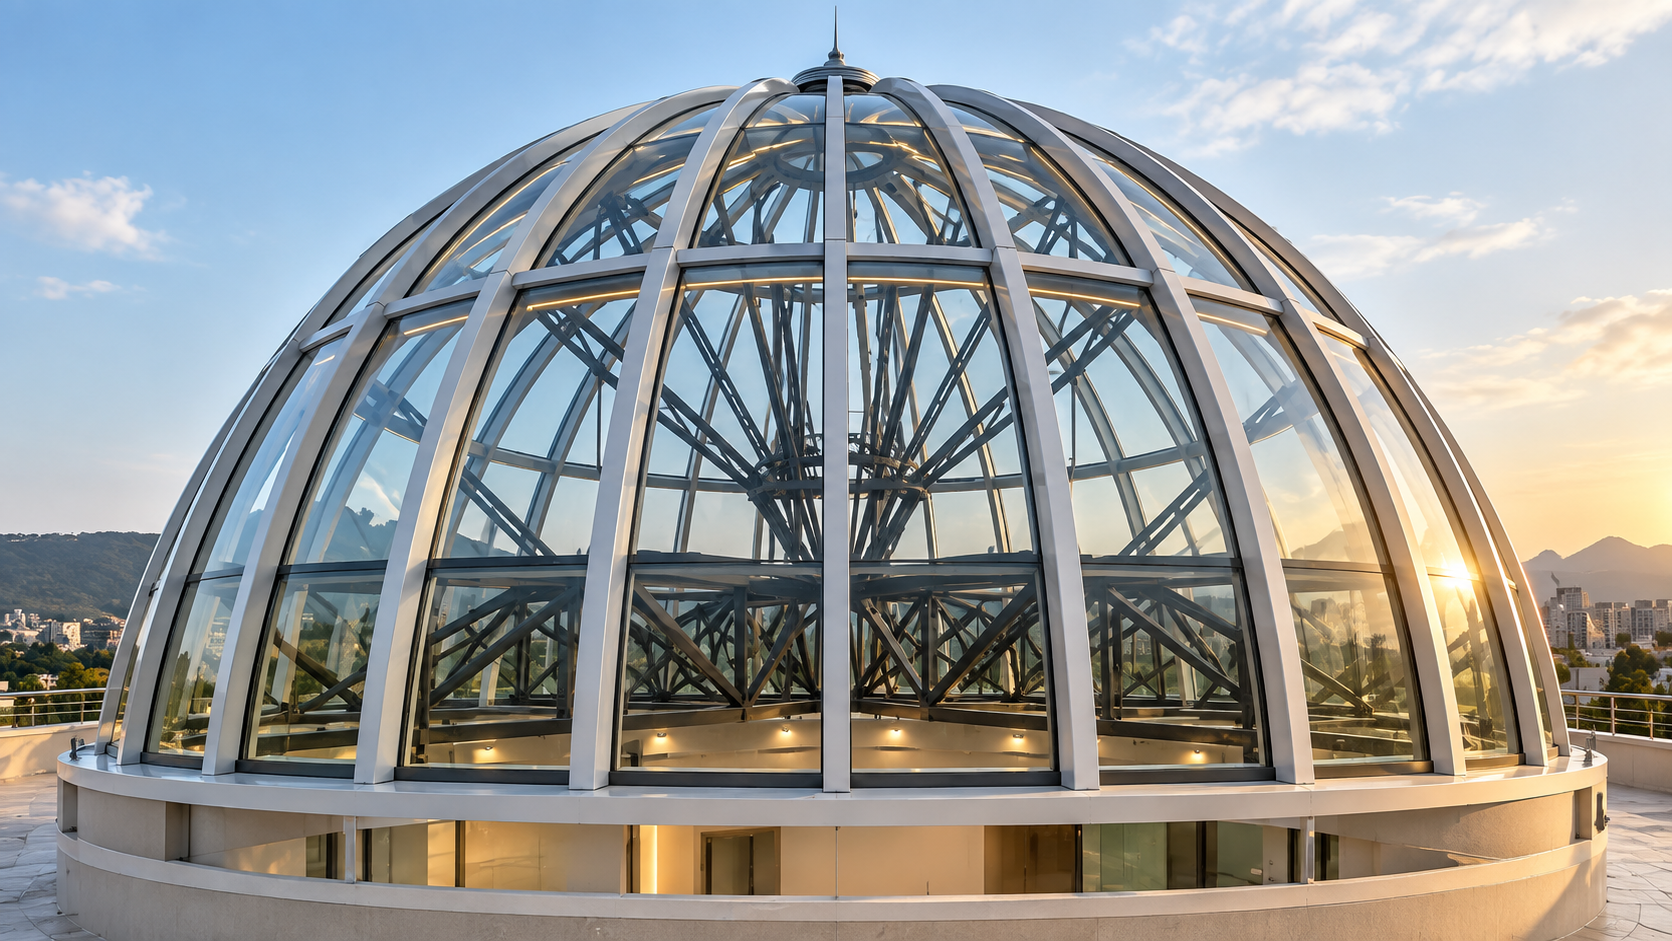
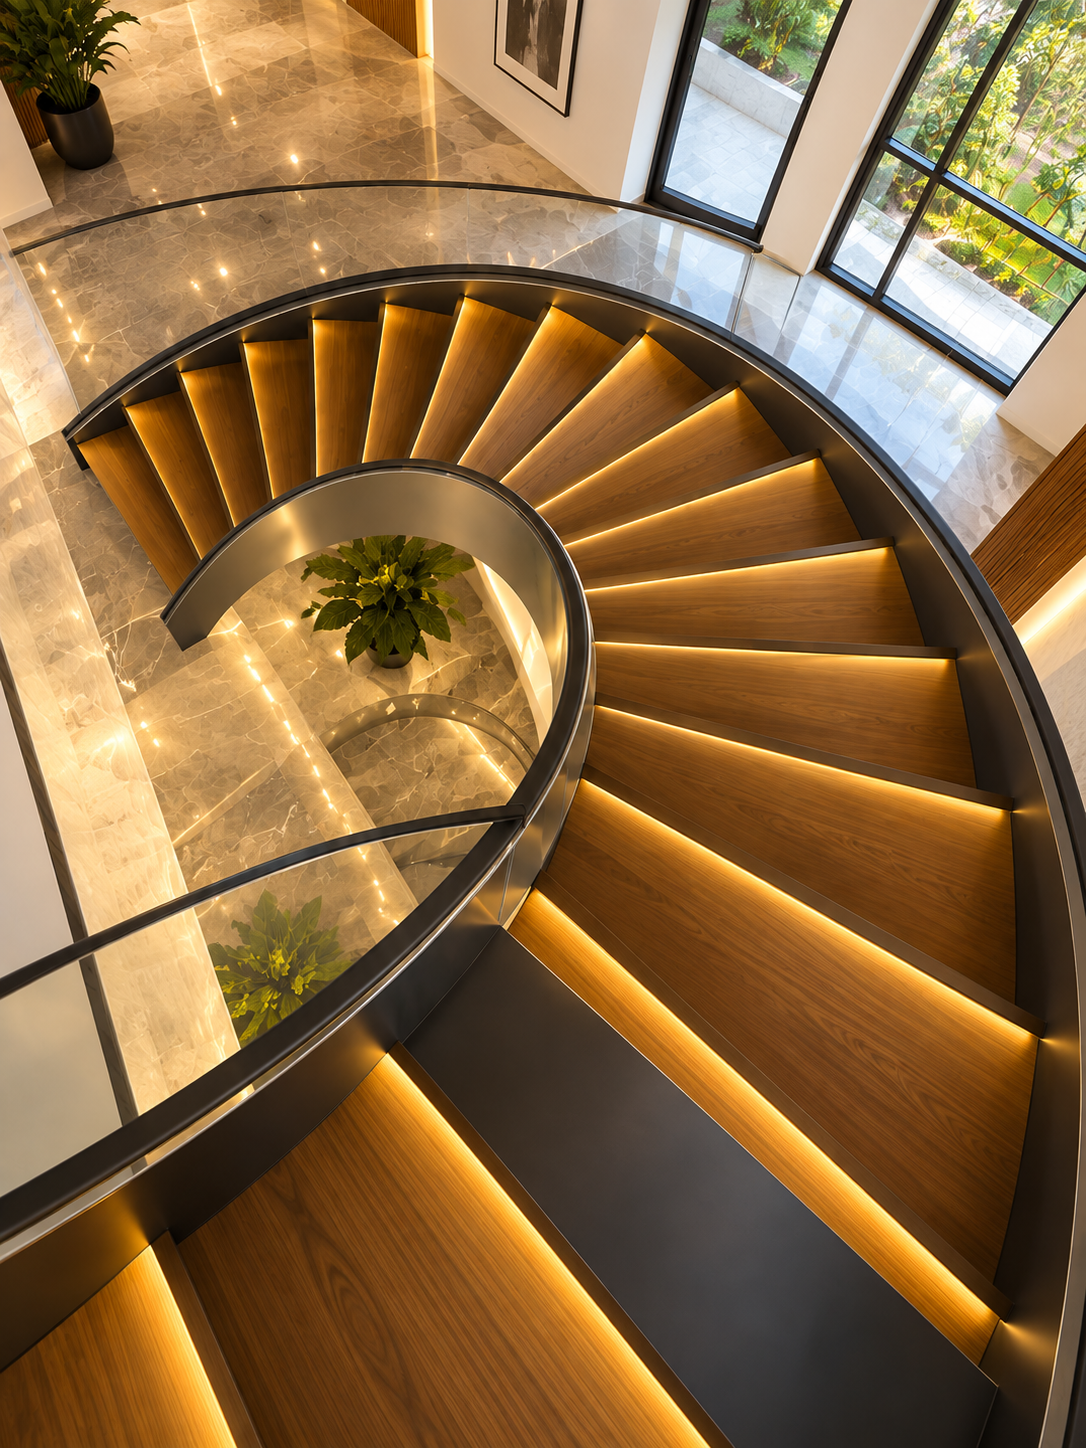
Explore dome structures, commercial roofs, fitness spaces and spiral staircases, from structural frameworks to architectural finishes.
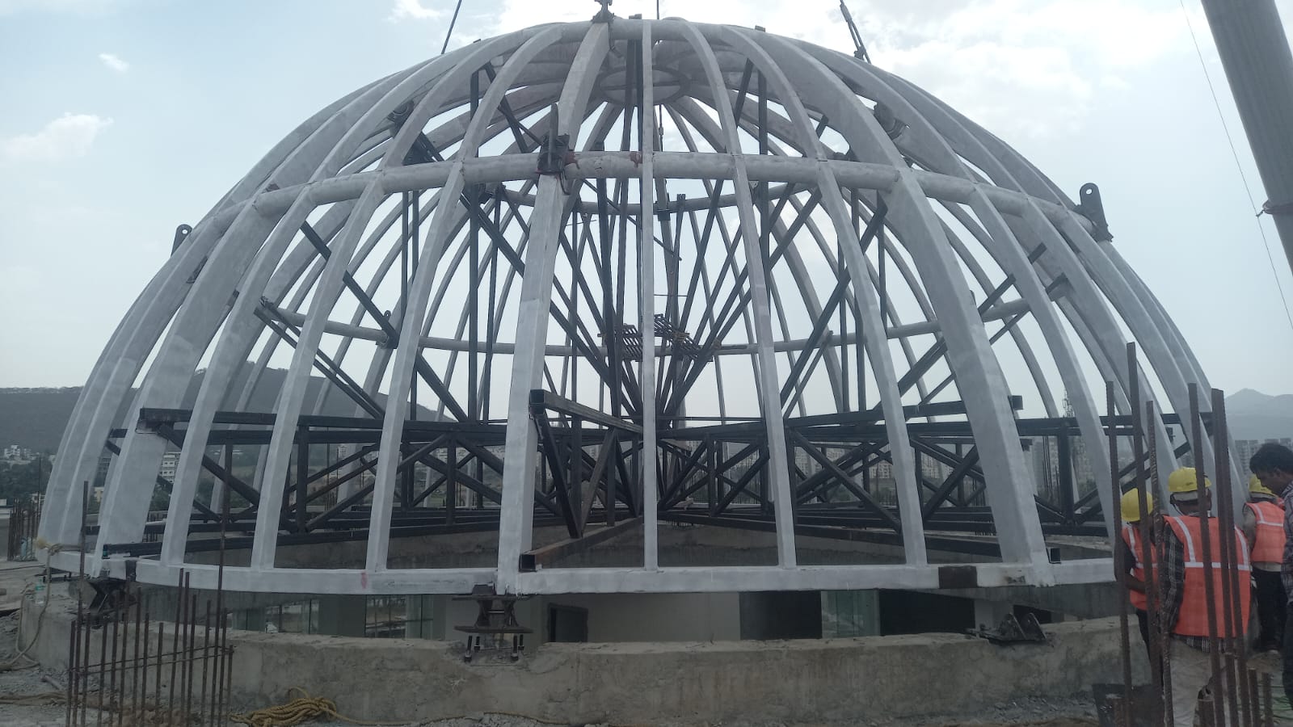
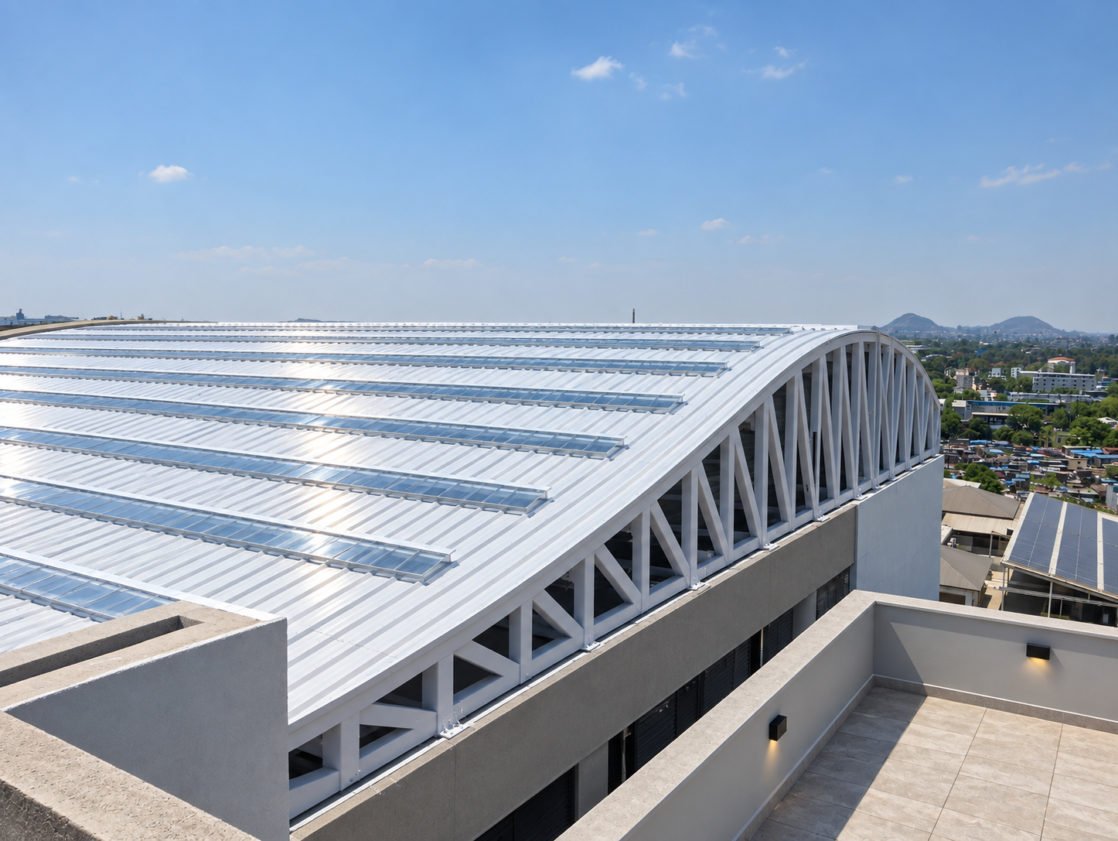
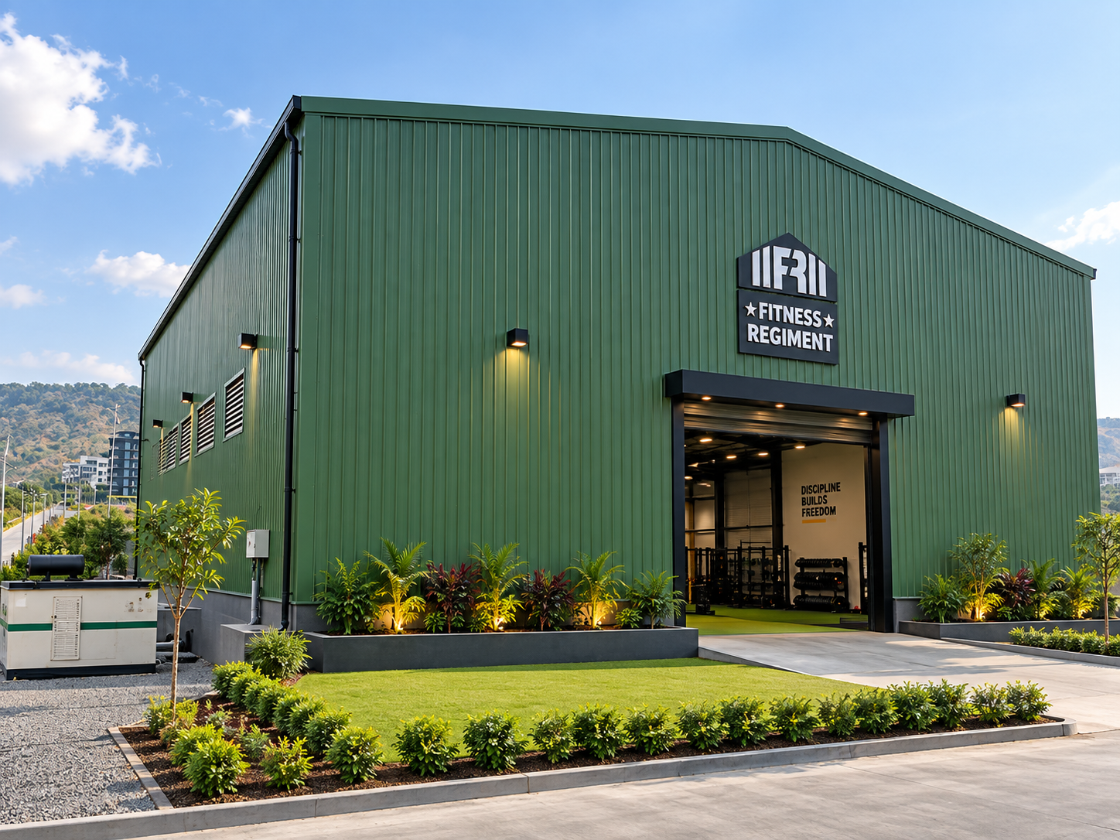
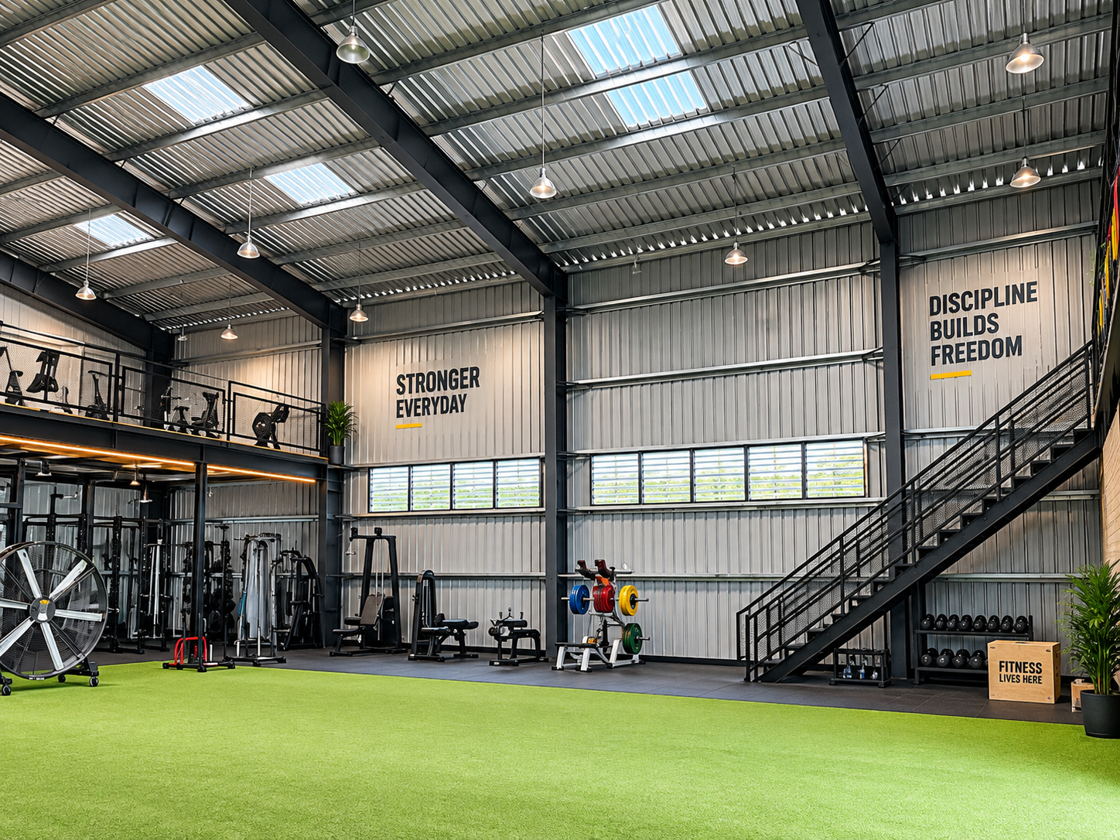
Explore curved roofing, roof framing and the exterior and interior of Fitness Regiment.
A closer look at building frames, roof trusses and industrial spaces, from exposed steelwork to roofed interiors.
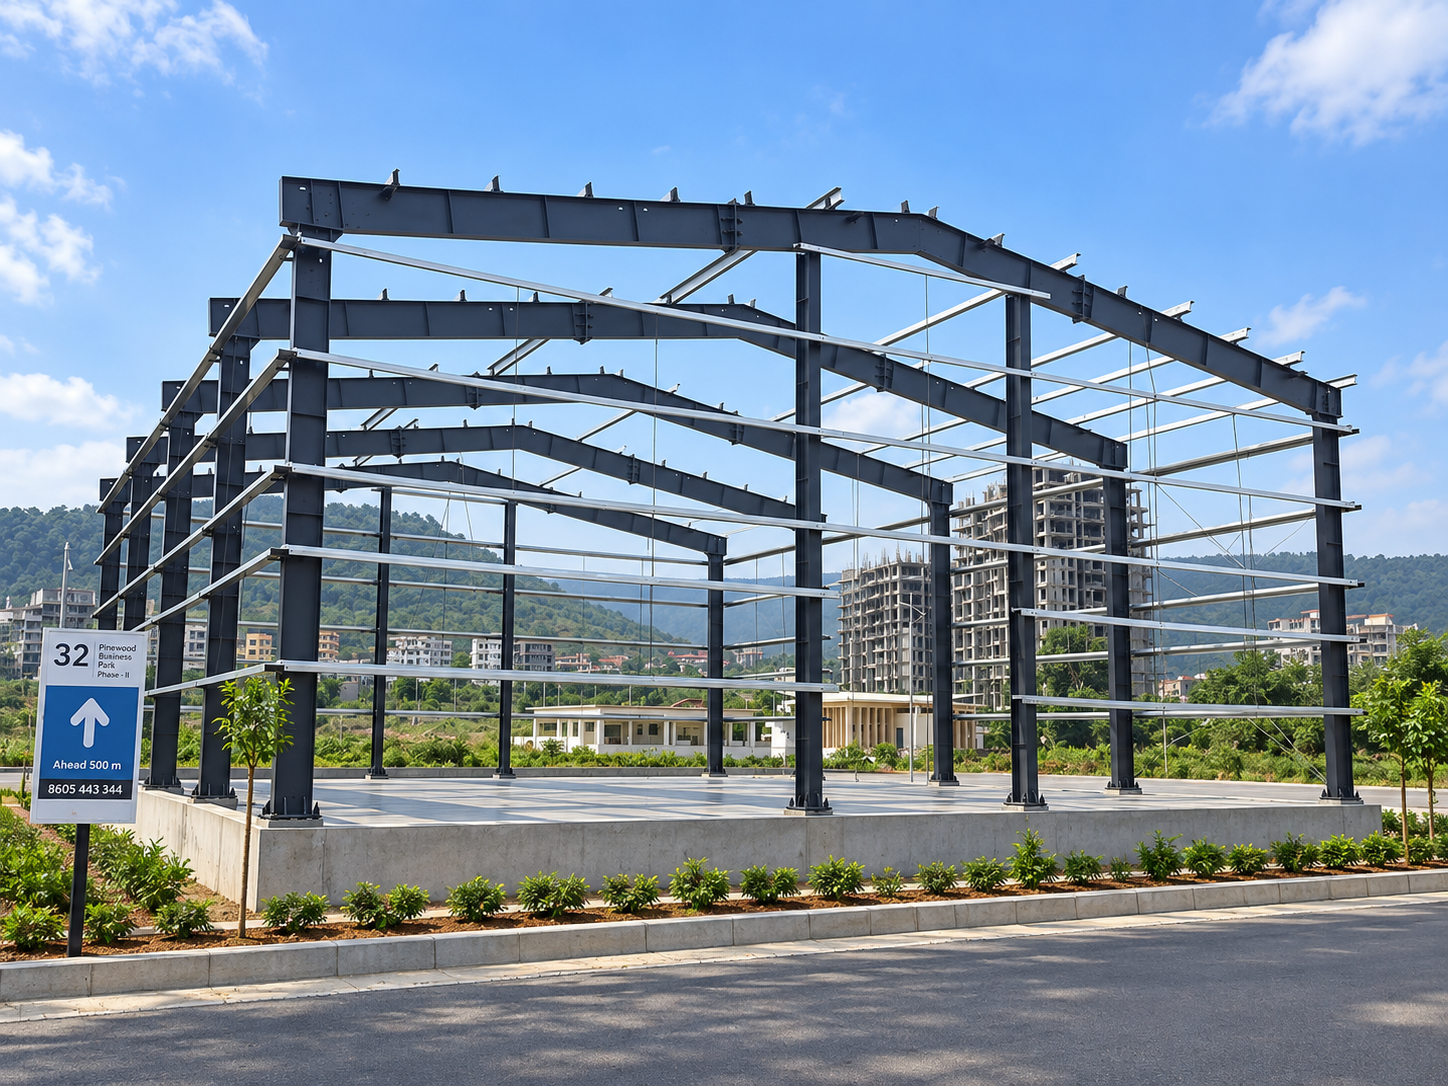
This view brings the steel columns, pitched rafters and secondary members into focus. Together they define the building outline and the points where roof and wall systems connect to the structure.
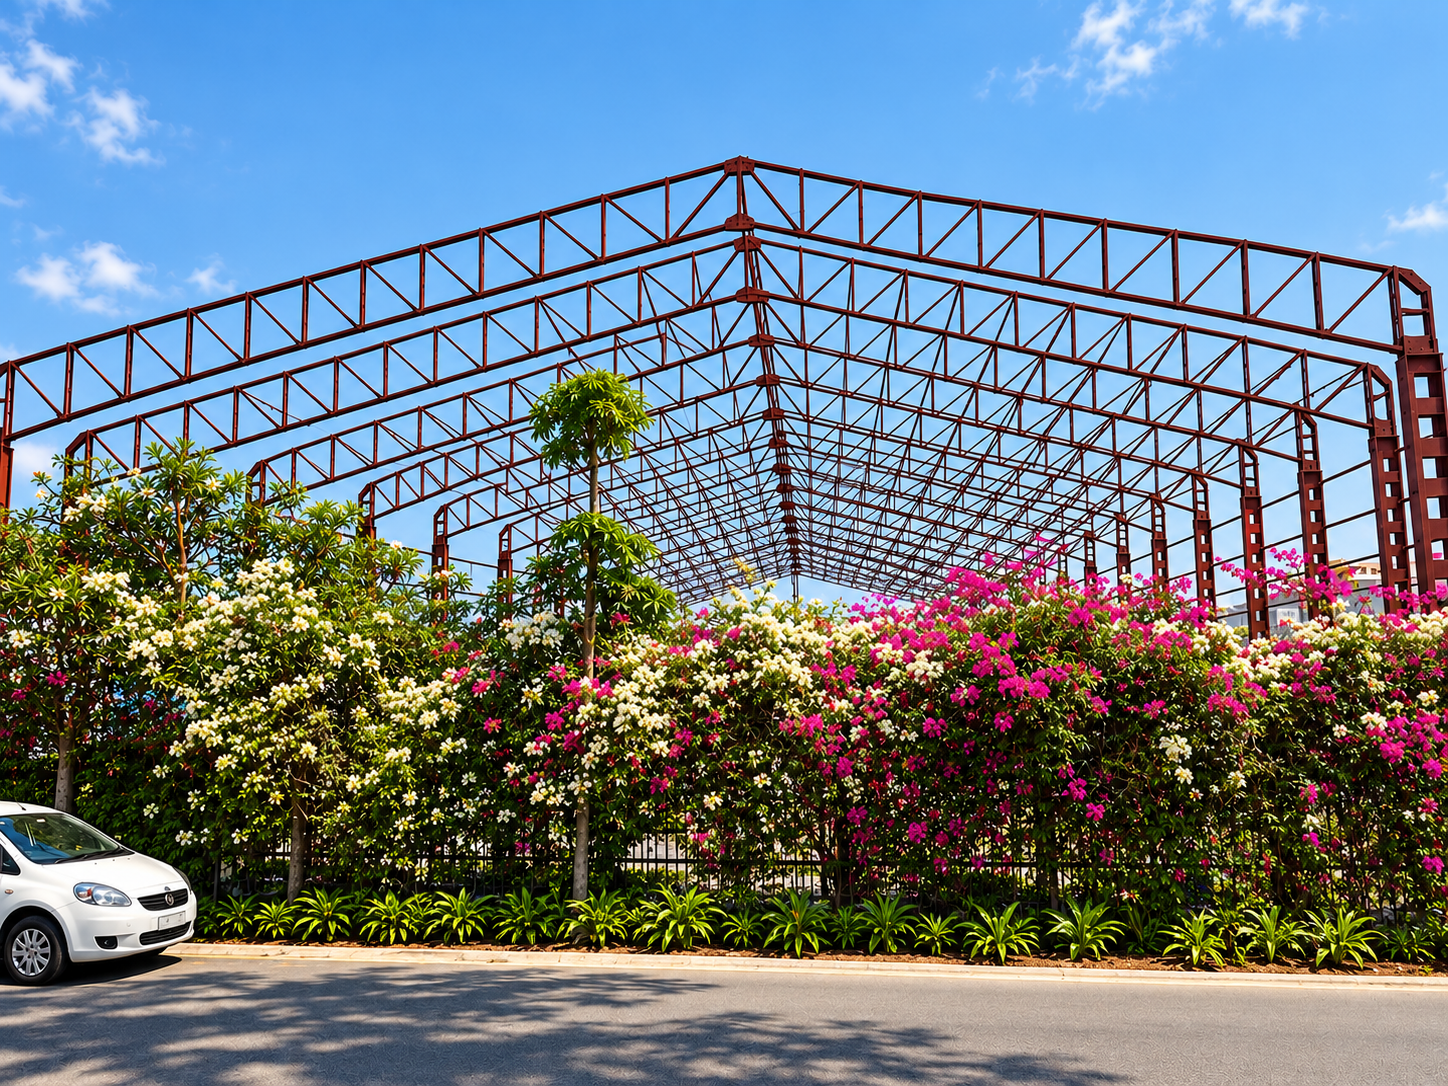
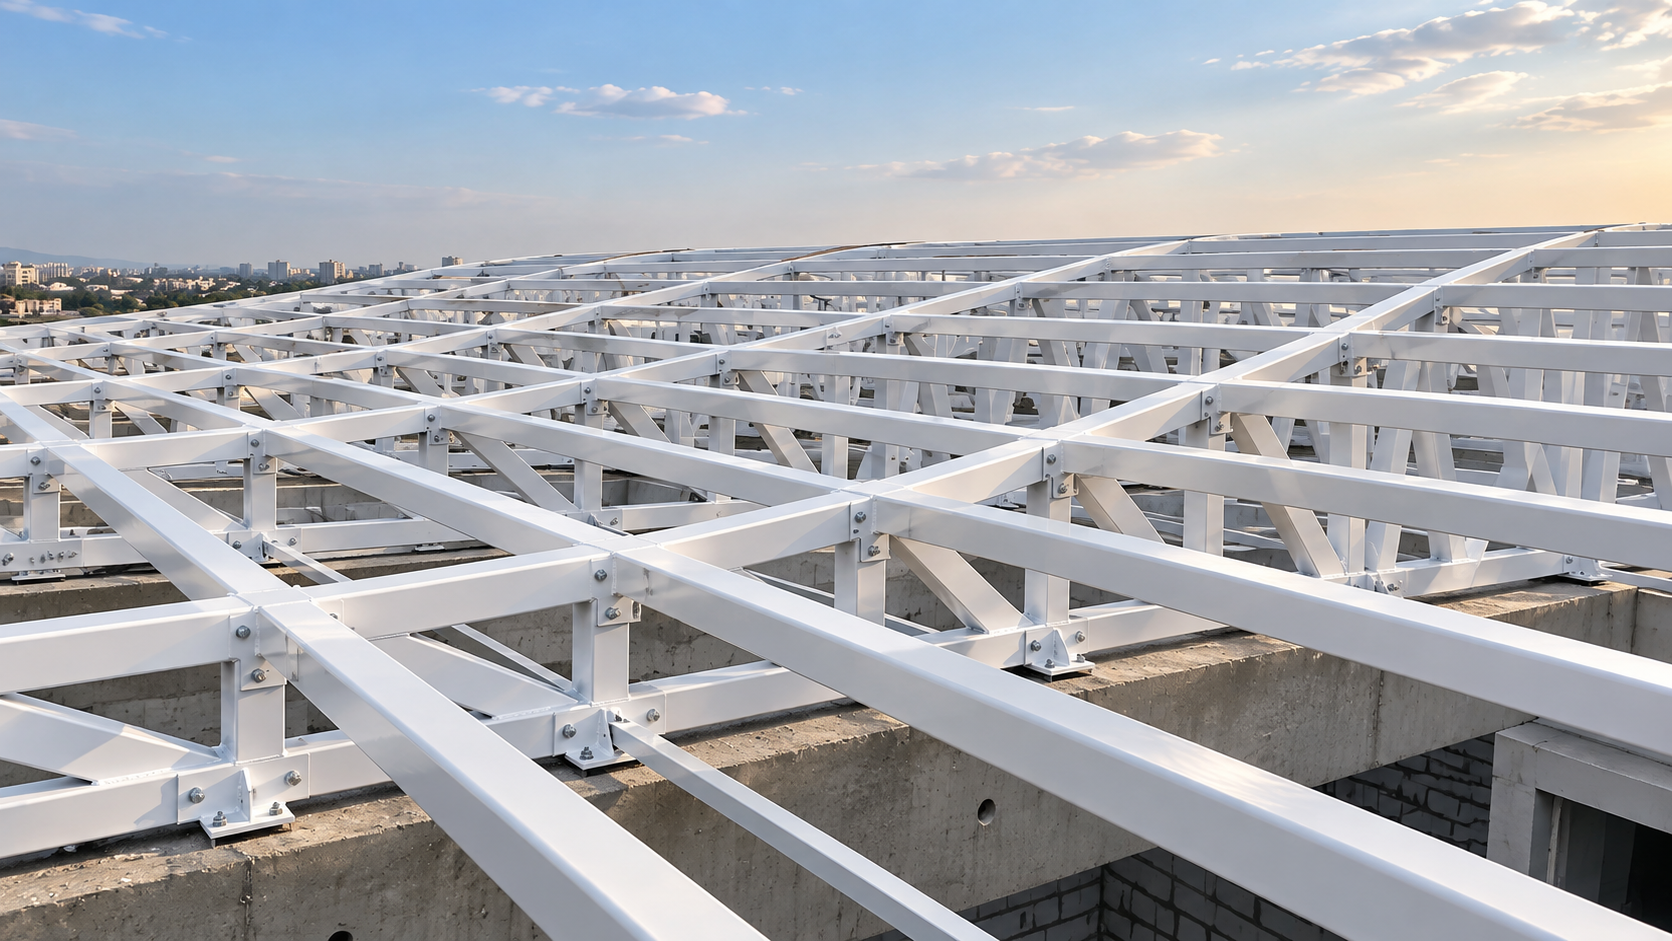
The exposed triangular trusses reveal the rhythm of the roof structure across the length of the building. Repeated bays make the relationship between the roof geometry, columns and secondary framing easy to see.
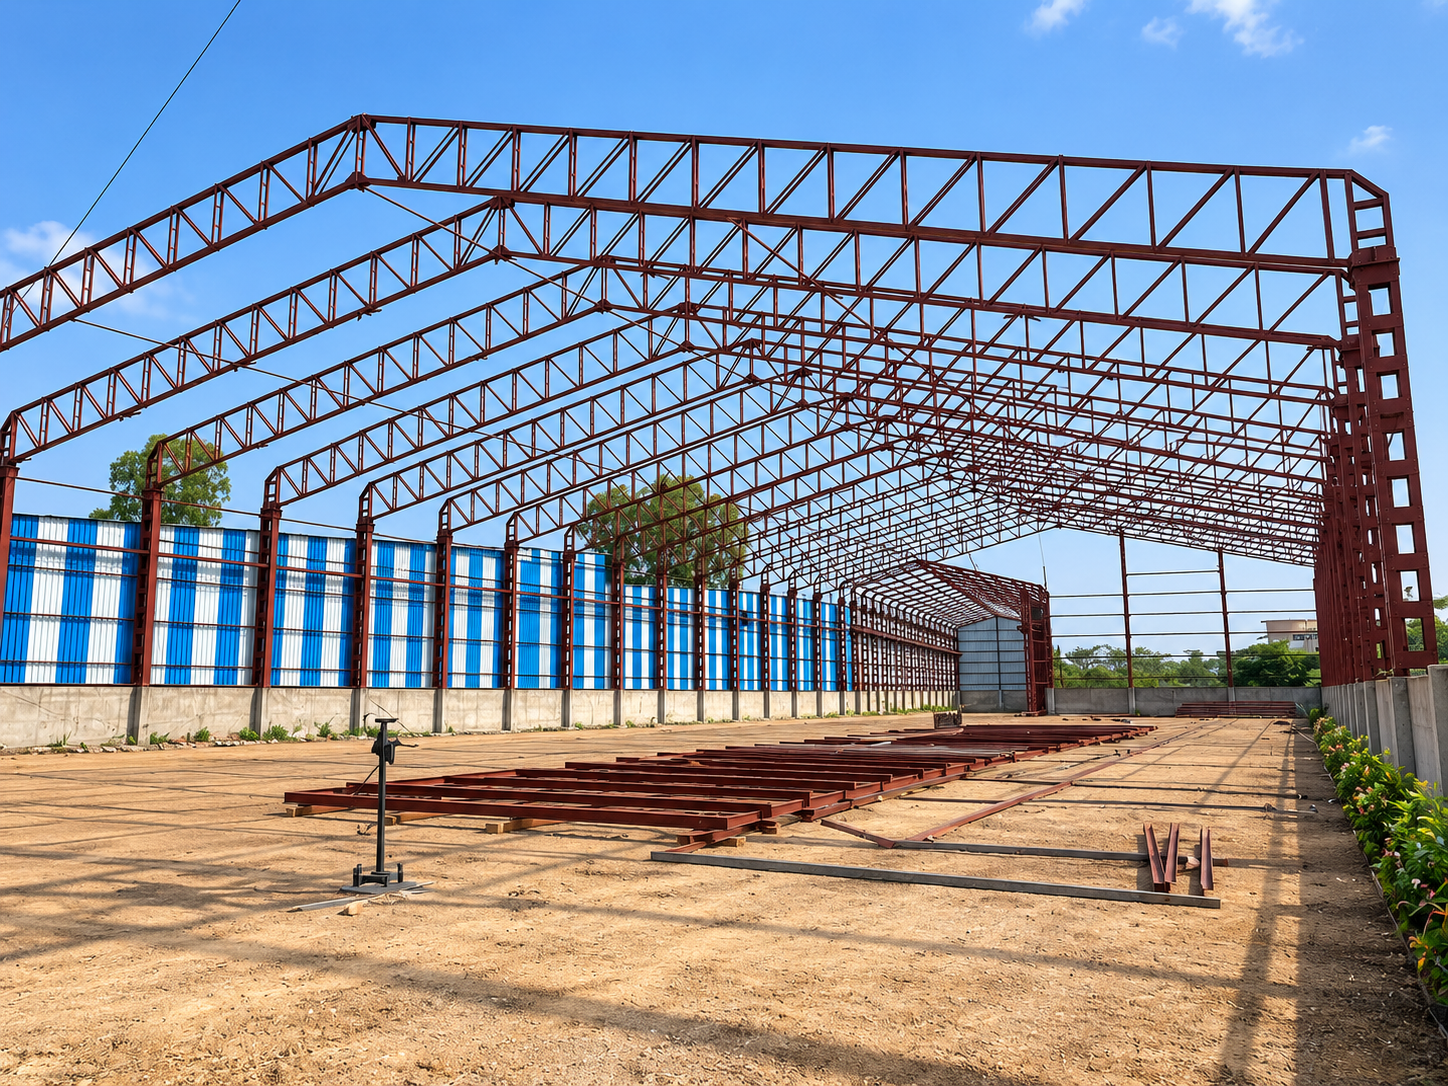
Erected framing sits alongside steel components laid out at ground level. It is a useful view of the interface between delivered assemblies and site work, where access and assembly order need to be considered together.
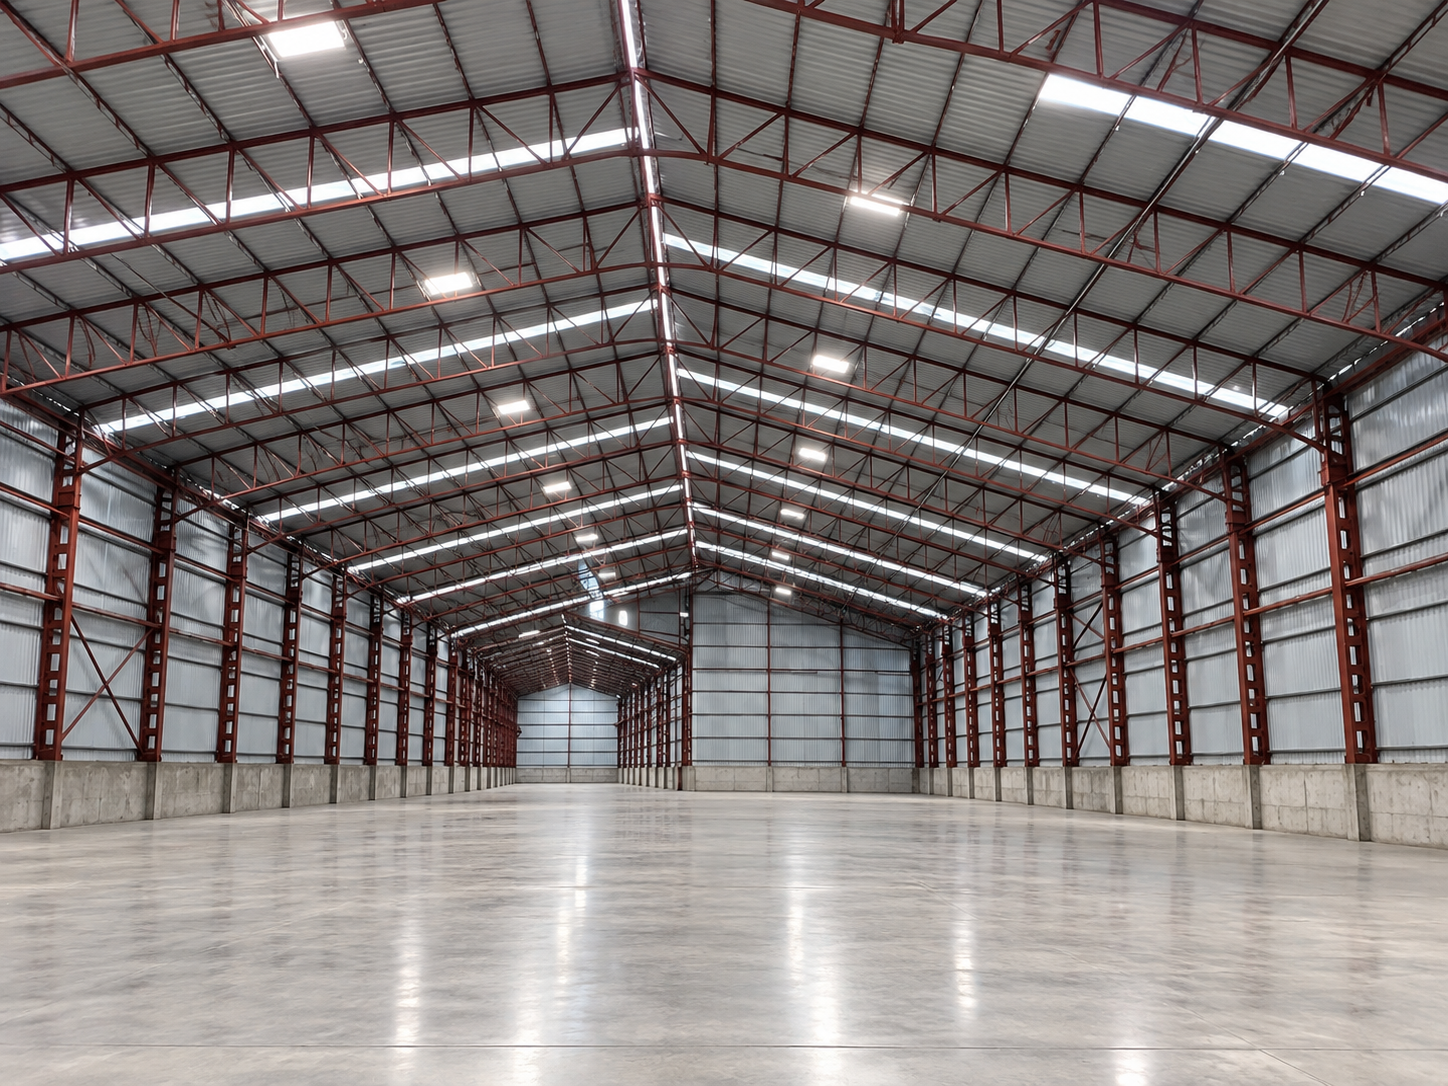
Roof sheeting, daylight panels and the steel framework define a large open industrial interior. The floor area invites the next planning questions: where equipment will sit, how materials will move and how people will access the space.
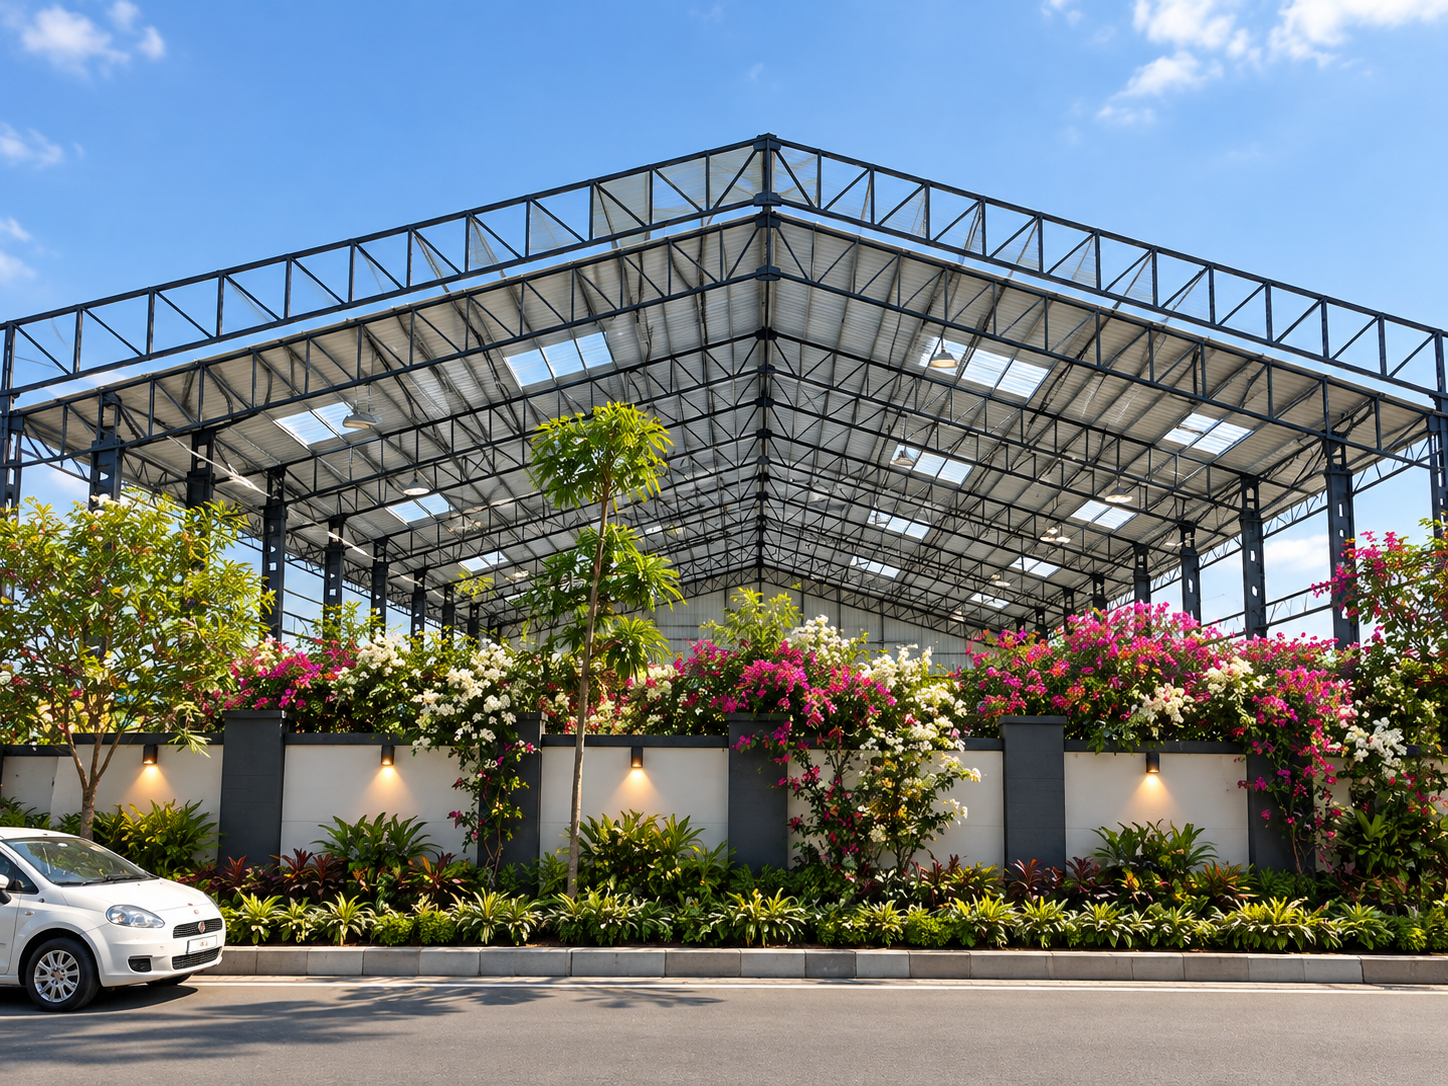
The roofed frame shows the relationship between steel trusses, sheeting and translucent roof panels. Along the frontage, the boundary wall and landscaping add context to the way the industrial building meets its surroundings.