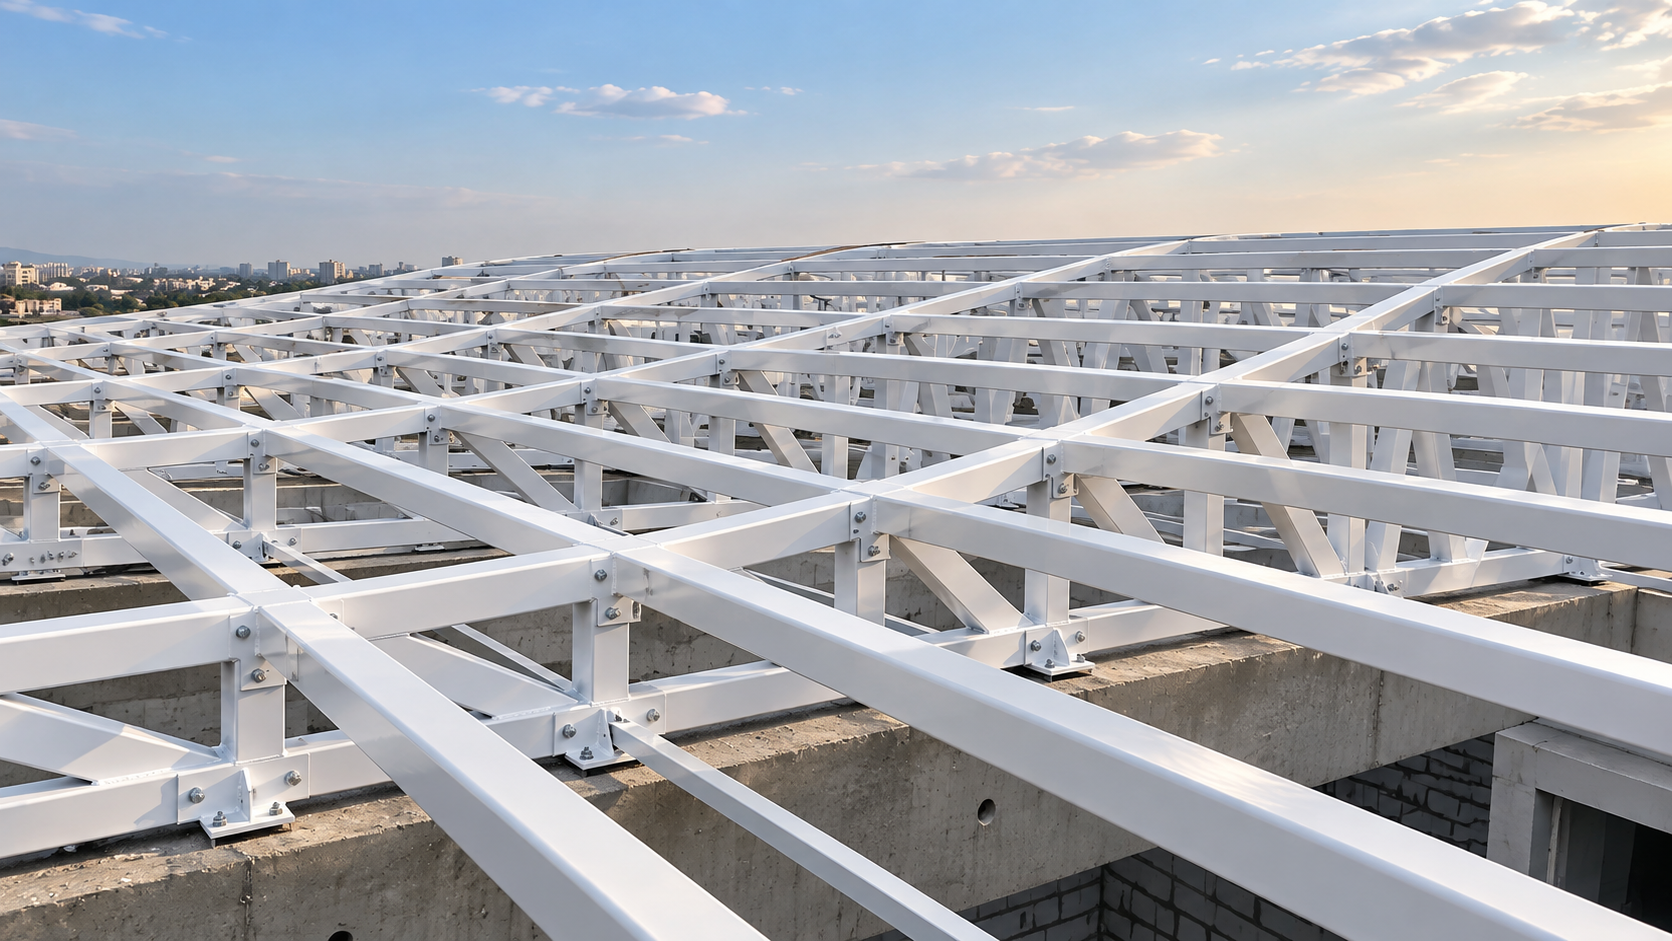
Start with the purpose.
Discuss the application, site conditions, available drawings and priorities to establish a shared understanding of the scope.
From industrial steelwork to architectural metalwork, explore practical solutions shaped around the way a structure needs to work.
Every brief has its own dimensions, demands and constraints. We connect structural understanding with fabrication and coordination to help turn those requirements into a workable solution.
Explore our core service areas, from structural assemblies to equipment-related fabrication and project coordination.
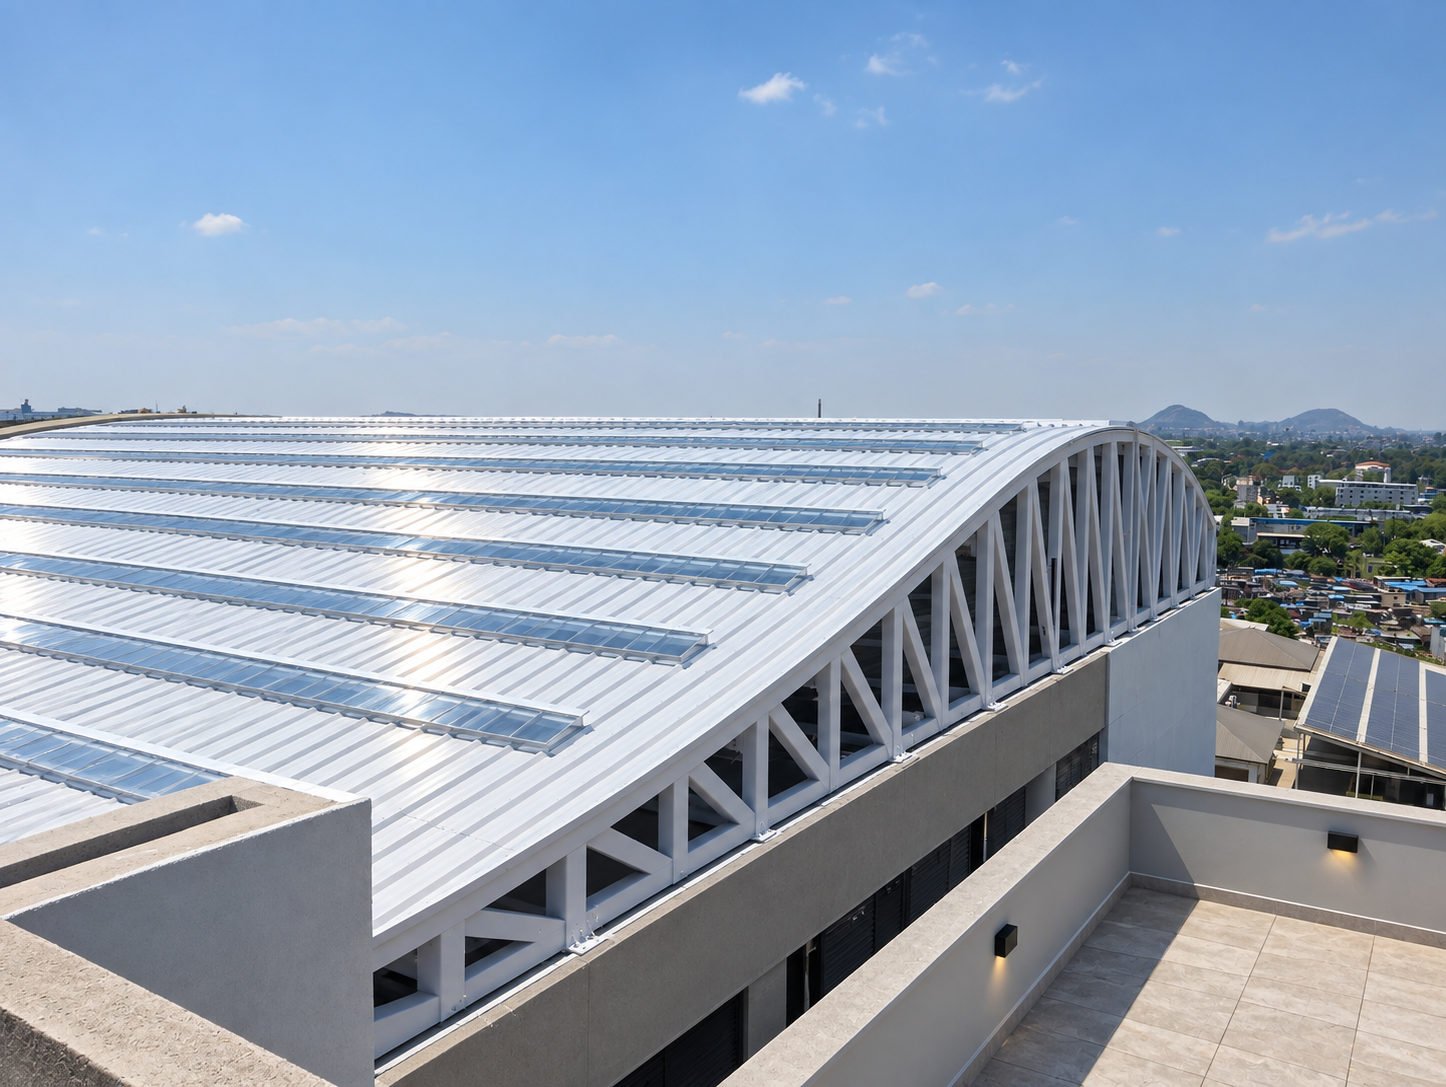
Steel assemblies and roof structures planned around the building, the span and the practical requirements of installation.
Trolleys, pallets, racks and workstations tailored to how materials move, are stored and are used within an operation.
Fabricated supports and structural components that respond to conveyor layouts, equipment interfaces and access needs.
Metal frames, chambers, fencing and supporting assemblies developed around a specific application or project requirement.
Fabrication-related support for components and assemblies, with attention to dimensions, fit and the intended use.
Clear requirement discussions and coordination across planning, fabrication and installation to keep the work aligned.
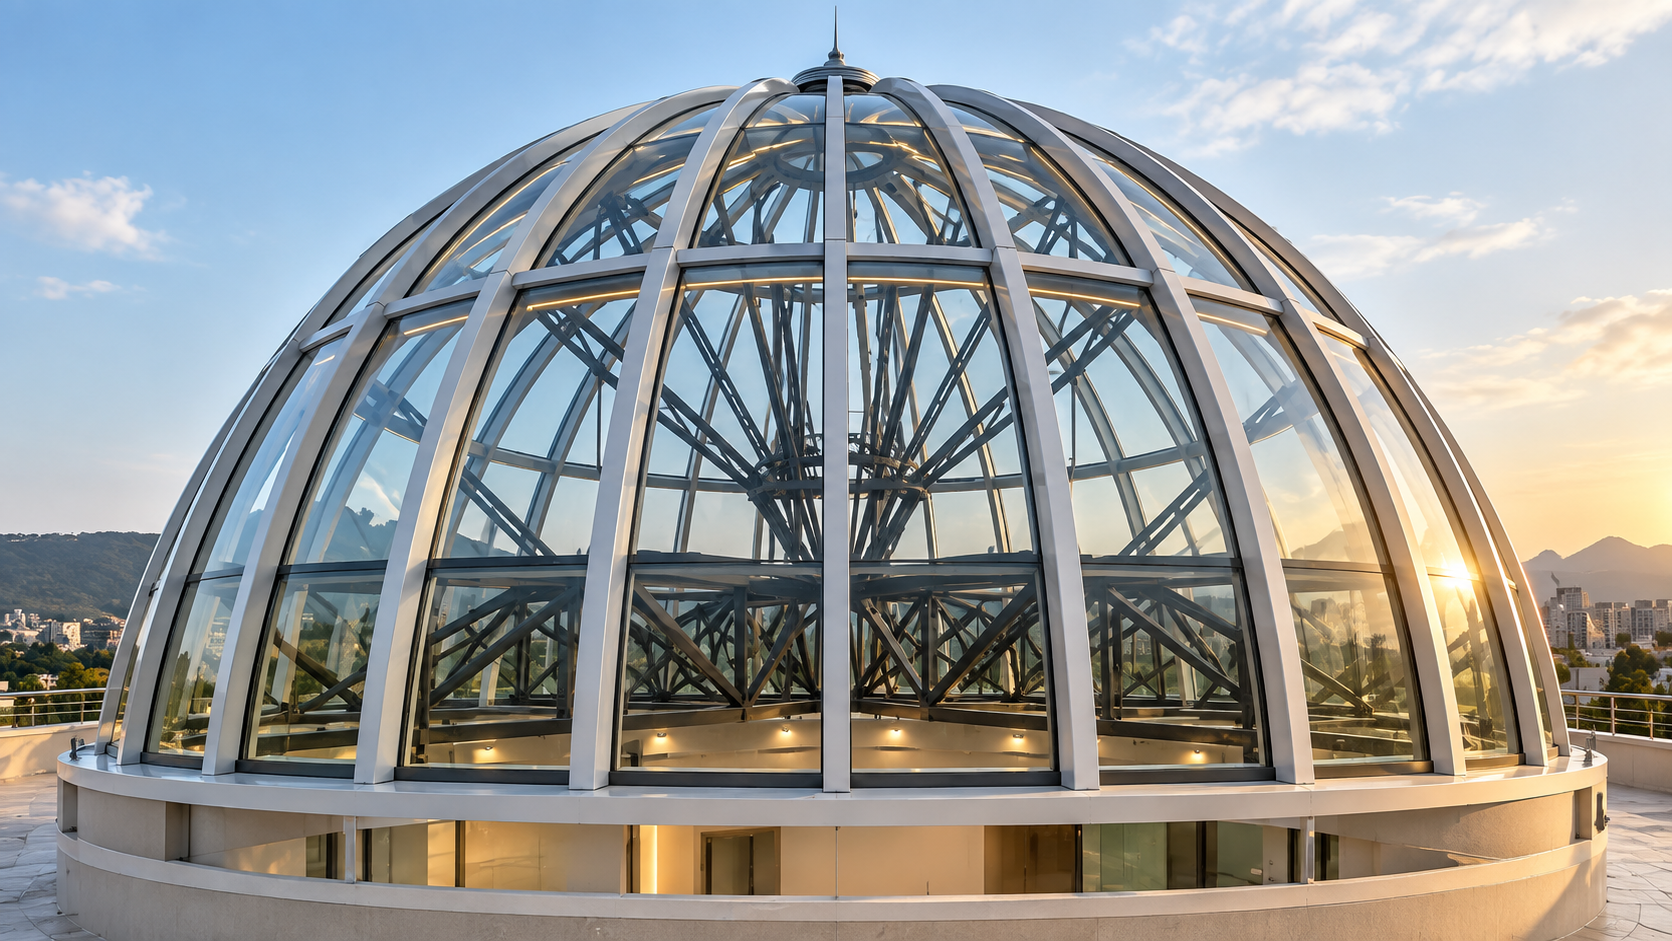
Curved roofs and dome structures bring geometry, connections and architectural intent together. Our approach considers how the components relate to the whole — and how that whole comes together on site.
Explore Structural ApplicationsThoughtful forms. Useful details. A finish that belongs.
Explore staircases, railings, pergolas, gates and custom structures for contemporary homes and buildings. Each element connects practical requirements with the character of its surroundings.
Discover architectural metalworks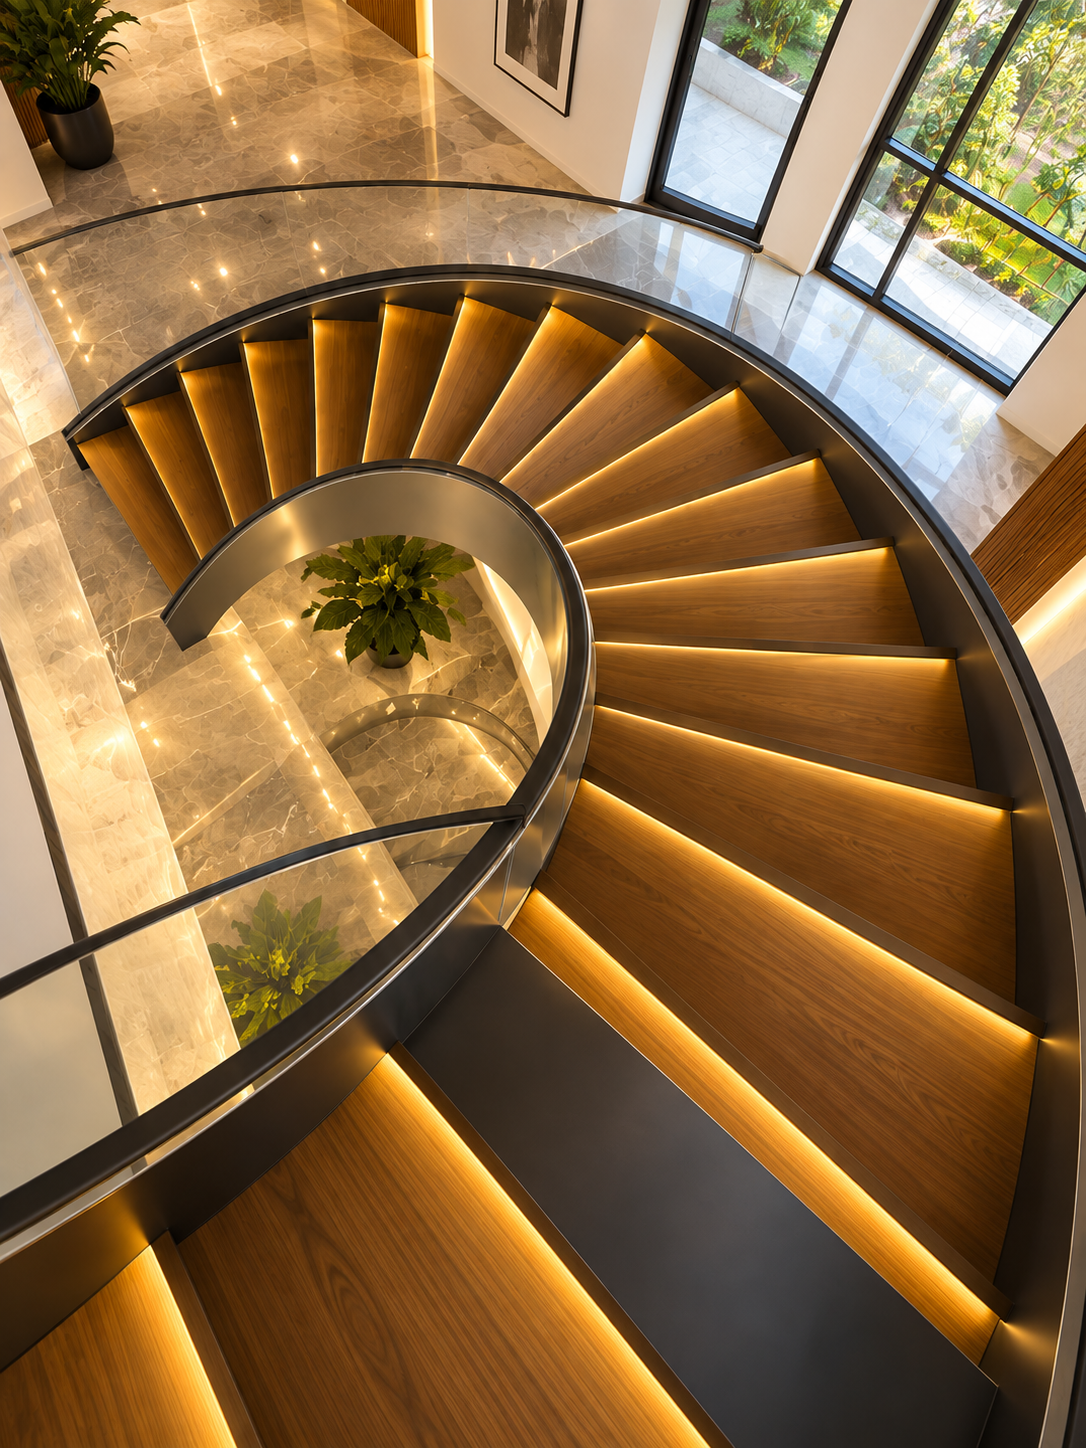
Discuss the application, site conditions, available drawings and priorities to establish a shared understanding of the scope.
Consider materials, dimensions, connections and the sequence of work together, clarifying questions before execution.
Coordinate fabrication and installation with attention to workmanship, practical fit and the agreed project requirements.
Explore how steel frames and roof systems come together in industrial building applications.
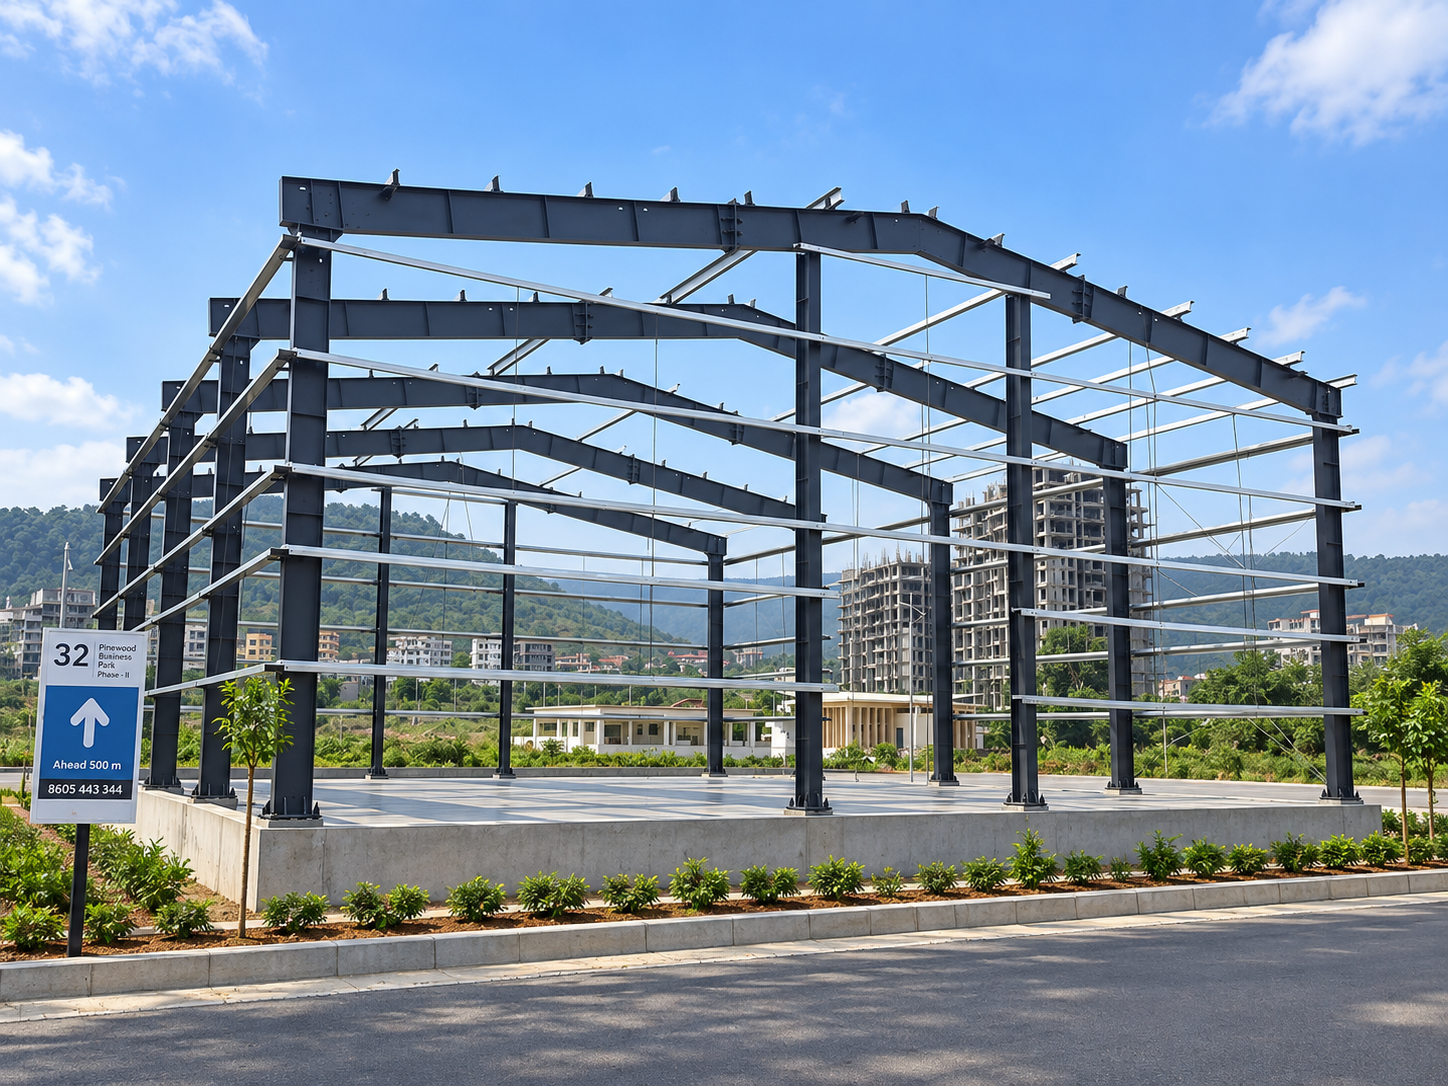
Columns, rafters and secondary members form a connected steelwork package. Our structural steelwork discussions bring these elements back to your drawings, required dimensions and installation interfaces.
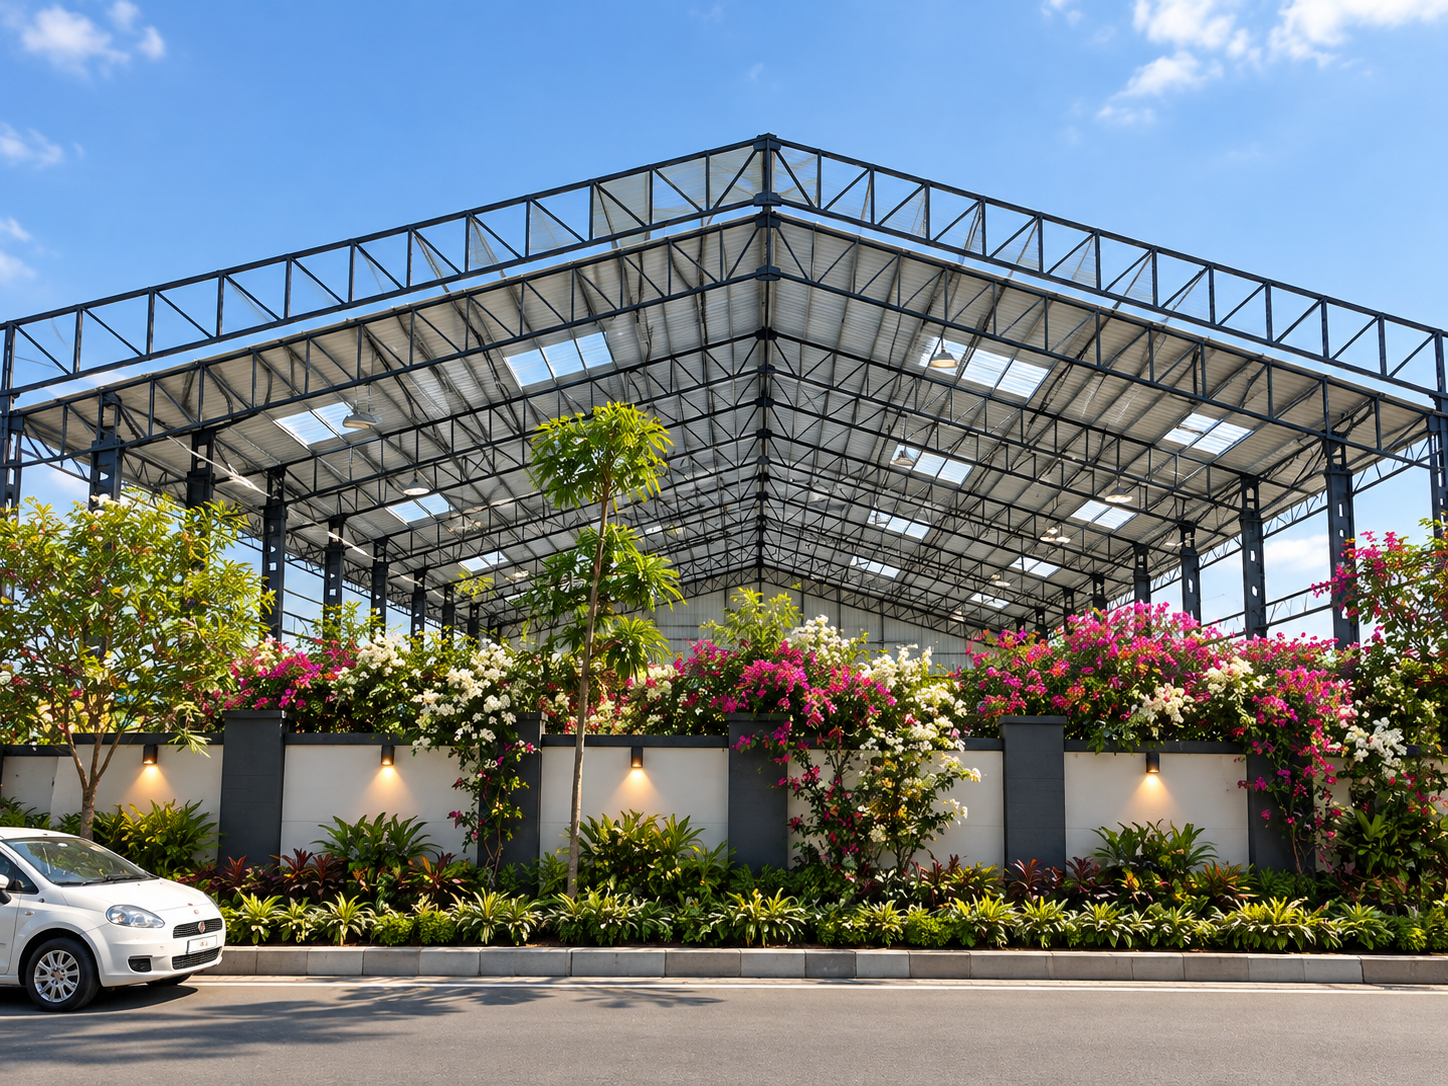
A roofed structure brings several work packages into contact: framing, roof sheeting, daylight panels and perimeter works. Project coordination helps clarify which team owns each interface and what information is needed before work proceeds.